Leave a Message

Thank you for your message. I will be in touch with you shortly.

Explore Properties

Property Description

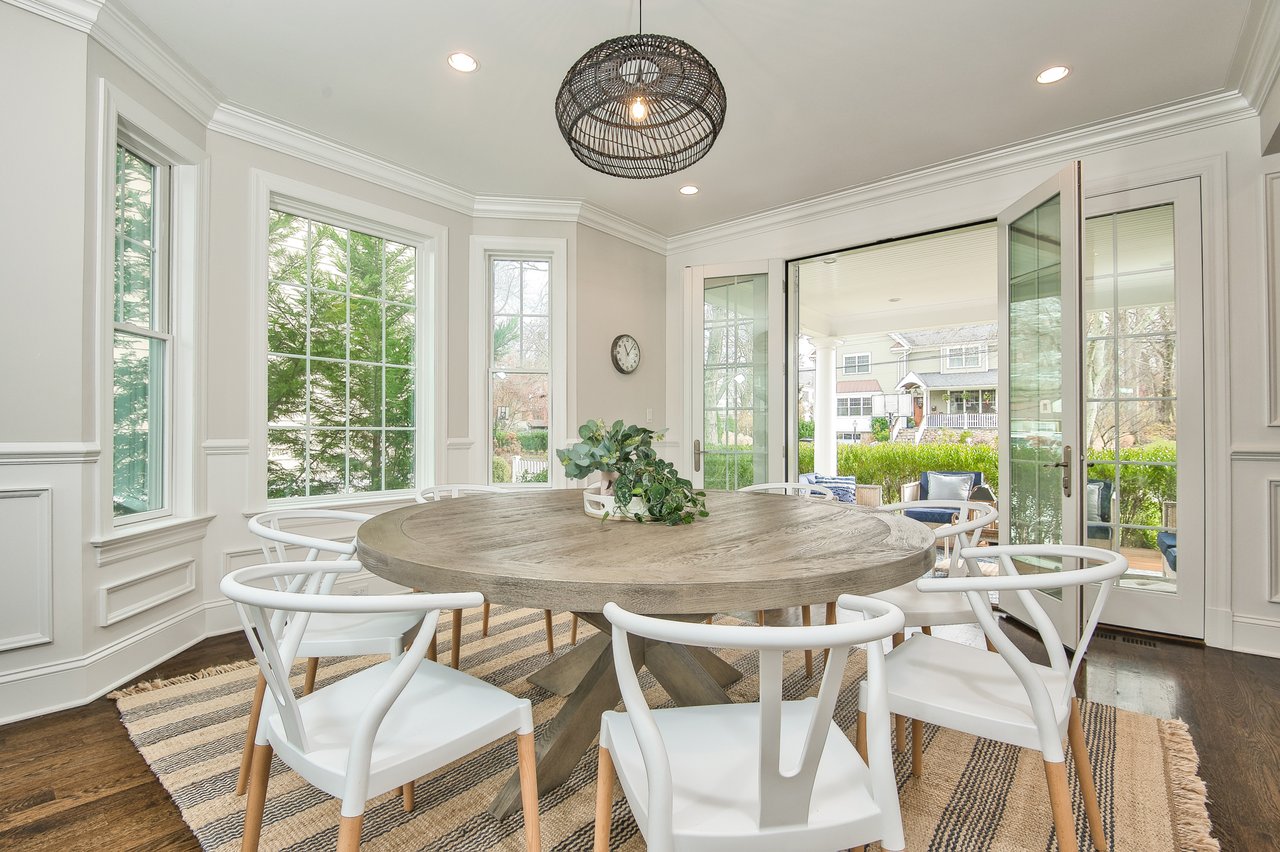
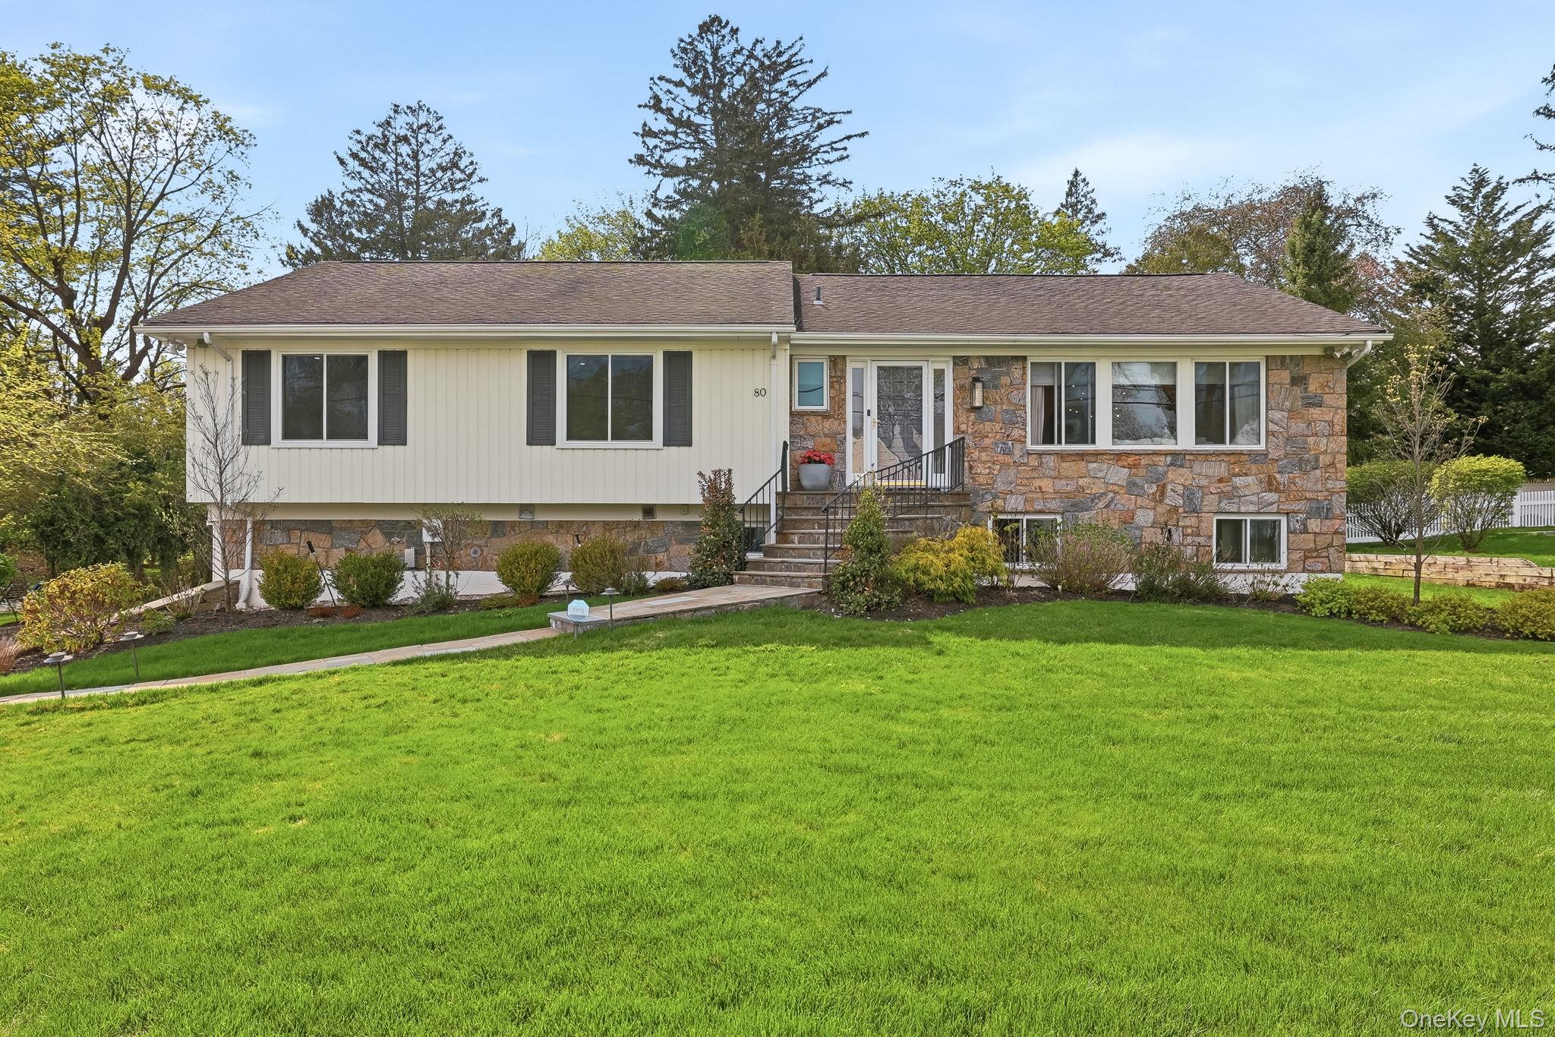
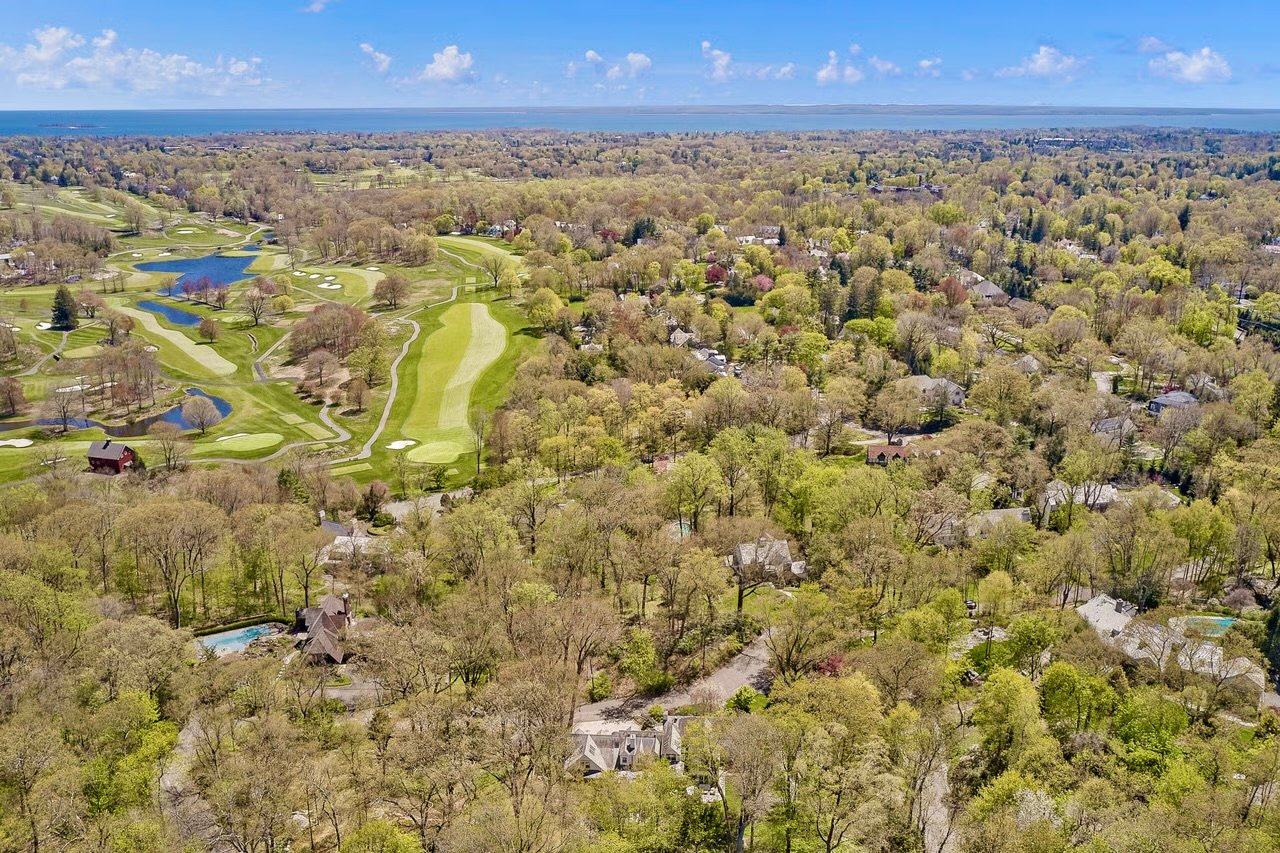
Beautifully and thoughtfully enhanced in 2022, this sun-filled Sunny Ridge residence offers the ease of one-floor living paired with a warm, inviting layout designed for today's lifestyle. Ideally located close to town, train and schools, and just moments from Harrison Meadows, the home is filled with natural light and offers an exceptional blend of comfort, style and convenience. The impressive interior enhancements include elegant window treatments, stylish light fixtures with added recessed lighting, refreshed kitchen and well-appointed bath spaces, a fabulous custom beverage center, select replacement interior doors, gleaming new hardwood flooring in some rooms with other areas refinished, and freshly painted interior and exterior spaces. The inviting main living areas flow seamlessly, anchored by the stunning family room with fireplace and soaring ceiling that creates an airy, dramatic centerpiece for everyday living and gathering. The bespoke, chef-friendly kitchen opens directly to the deck, creating an effortless connection to outdoor living. Offering three bedrooms, including a serene primary suite with a designer-inspired, spa-like ensuite bath, the home provides both comfort and functionality. Set on a private and tranquil .28 level acres, the professionally redesigned grounds are a true highlight, featuring manicured lawns, vibrant planting beds, a generously sized rear Trex deck and lower patio that offer exceptional spaces for al fresco dining, relaxing and hosting gatherings. A rare opportunity to enjoy beautifully updated living in one of Harrison's most convenient and desirable locations.
Overview

Property Status
Sold
Date Sold
August 24, 2026
Lot Size
0.29 Acres
MLS ID
986015
Property Type
Residential
Year Built
1977

Features & Amenities

Total Area
2,102 Sq.Ft.
Neighborhood
Harrison
Architecture Styles
Ranch
Stories
1
Garage Spaces
2.0
Water Source
Public
Utilities
Sewer Connected, Trash Collection Public, Water Connected
Lot Features
Back Yard, Front Yard, Landscaped, Level, Near School, Private, Sprinklers In Front, Sprinklers In Rear
Parking
Attached, Driveway, Garage
Heat Type
Baseboard, Hot Water, Natural Gas
Air Conditioning
Central Air
Laundry Room
Laundry Room
Fireplace
Family Room, Wood Burning
Appliances
Cooktop, Dishwasher, Microwave, Refrigerator, Washer, Gas Water Heater
Other Interior Features
First Floor Bedroom, First Floor Full Bath, Cathedral Ceiling(s), Ceiling Fan(s), Crown Molding, Eat-in Kitchen, Entrance Foyer, Formal Dining, Granite Counters, Primary Bathroom, Master Downstairs, Recessed Lighting, Walk-In Closet(s)
Sewer
Public Sewer
Security Features
Smoke Detector(s)
Other Exterior Features
Awning(s)
Elementary School
Harrison Avenue Elementary School - Harrison
Middle School
Louis M Klein Middle School
High School
Harrison High School
School District
Harrison
Sales Price
$2,207,000
Real Estate Tax
$26,139/yr

Downloads

80 Highfield Road

Schedule a Tour

I would love to help you see this beautiful home! As a full-service brokerage, I can help you tour. Please submit an offer, and answer questions about the buying process.

Thank you

for your interest in 80 Highfield Road, Harrison, NY 10528

80 Highfield Road
Navigate
Harrison

Explore Harrison

Harrison, New York, is a picturesque town and village in Westchester County, approximately 22 miles northeast of Manhattan.

read more

I'm Interested In

80 Highfield Road

or
  • CallMary Kmetz

    License #10301212786

    (646) 352-1701
  • Follow Us On Instagram