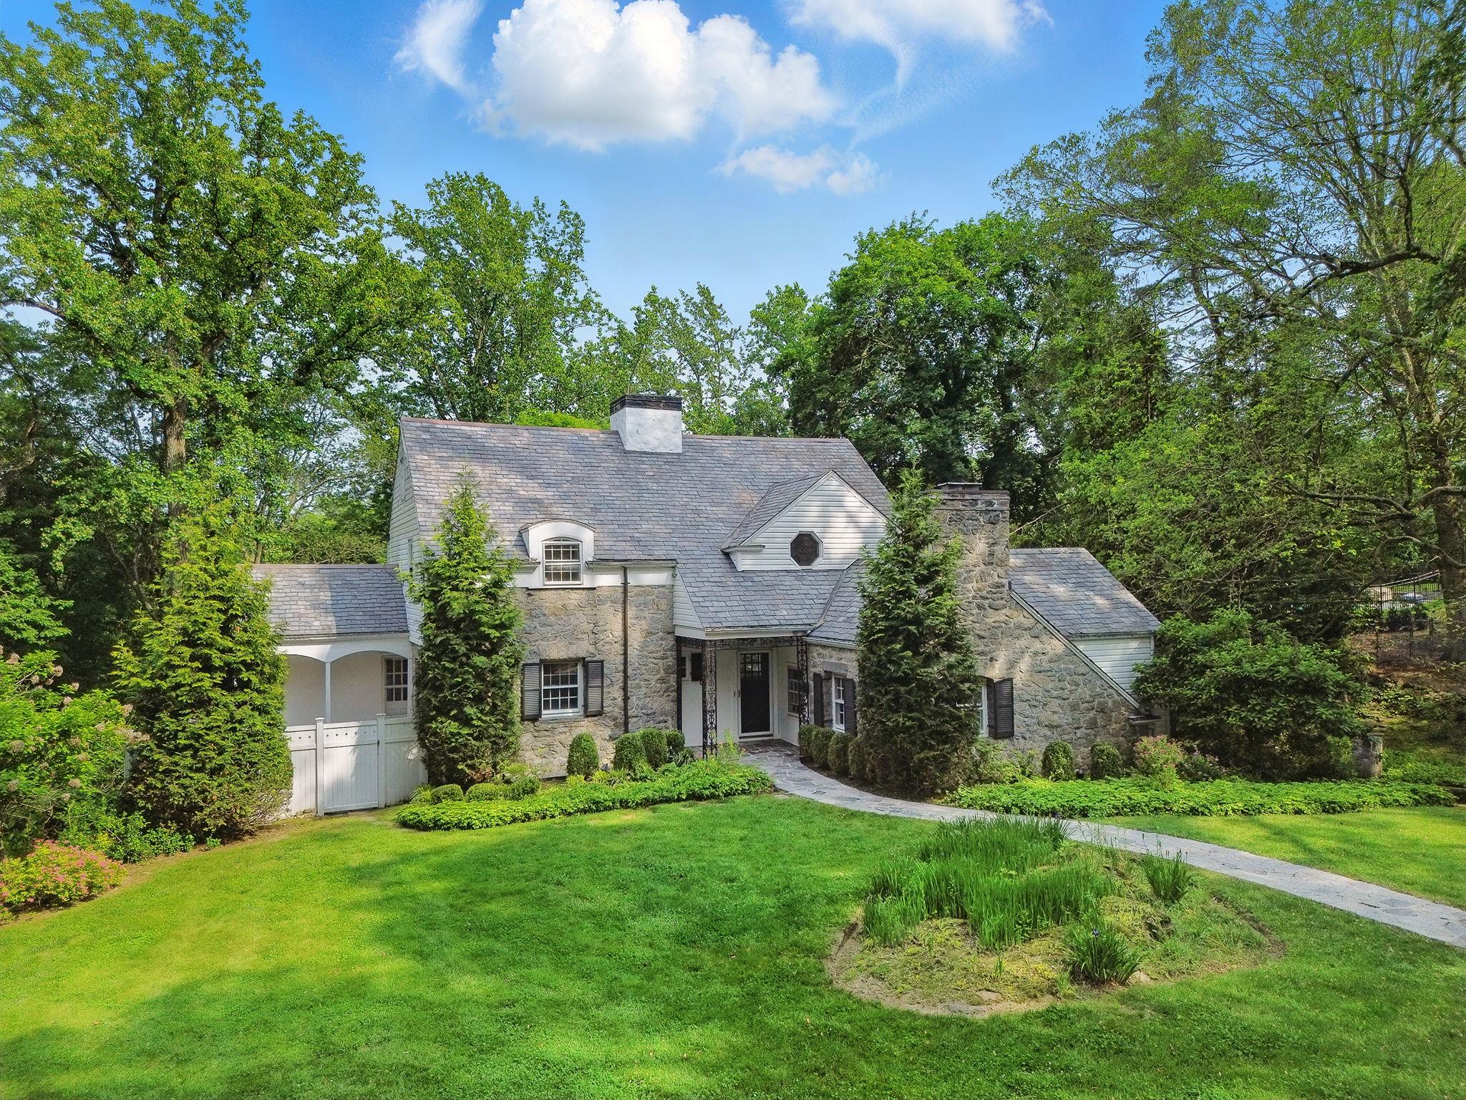
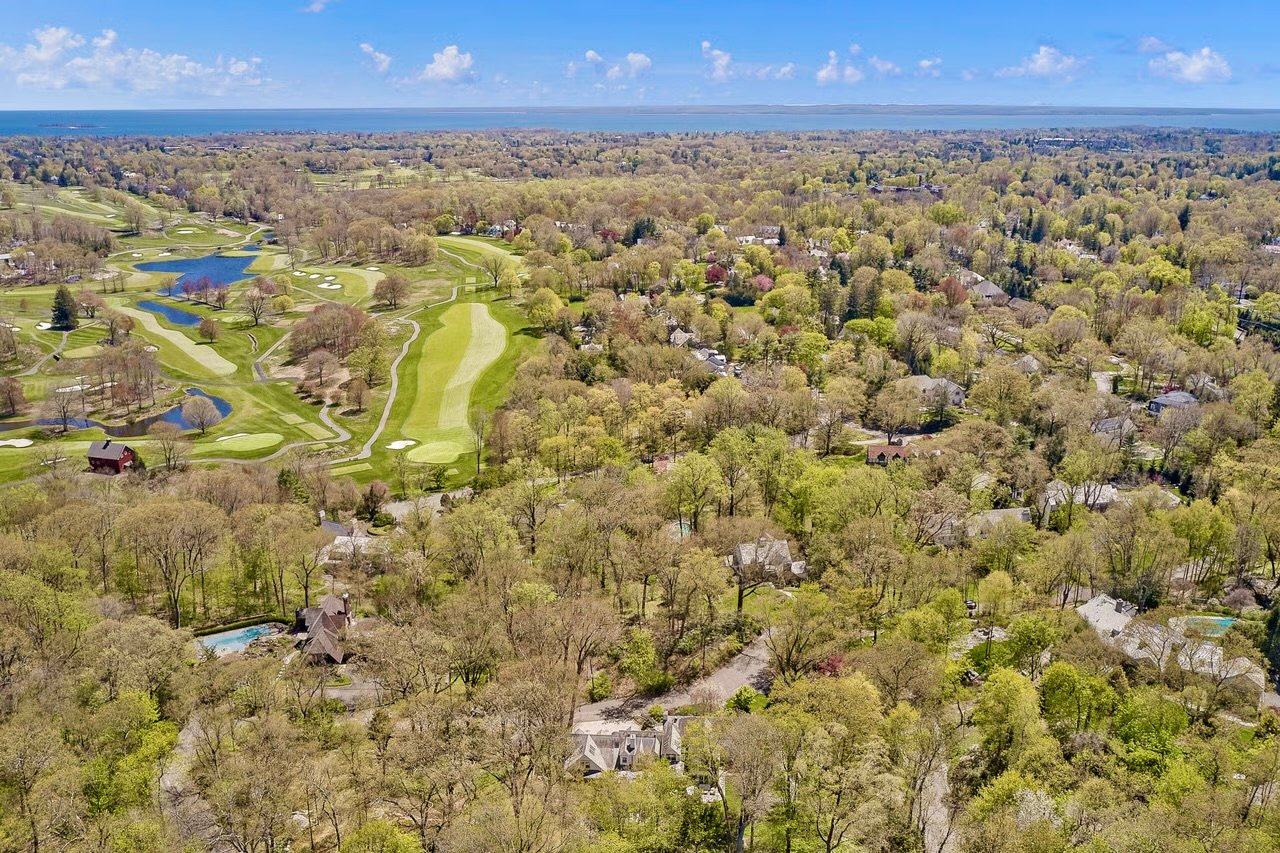
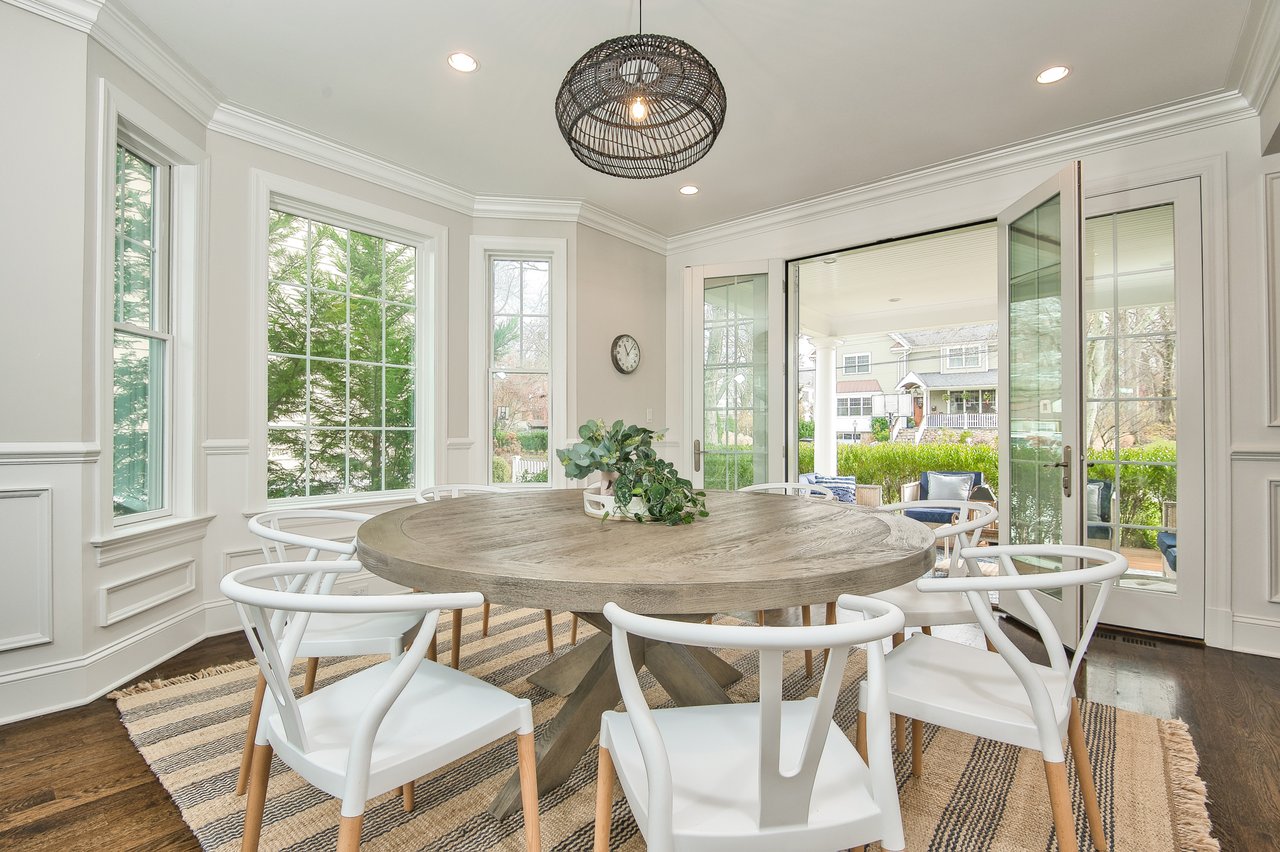
Perfectly situated next to the prestigious Westchester Country Club, this inviting Colonial offers the ideal blend of classic curb appeal & a modern, light-filled interior. From the moment you arrive, the home's traditional facade w/winding stone path and large, manicured front lawn sets a welcoming tone. Step inside, and you'll find an open space w/clean, modern lines and an abundance of natural light. The formal living room features French doors, an arched doorway & a gas fireplace w/marble surround, creating a space that's both refined and relaxed. Just beyond, a sunlit family room opens seamlessly to the chef-friendly kitchen, forming a bright, connected living space that functions beautifully for both everyday living & entertaining. The kitchen is modern and functional, w/custom cabinetry, granite countertops, and a center island with seating. Just off the kitchen, the dining room is a true highlight featuring 2 large arched picture windows w/elevated treetop views. It offers a unique sense of privacy, as if you're dining in a luxurious treehouse. Upstairs, the home offers 3 bdrms, including a spacious primary suite w/lg windows, a oversized custom WIC with built-in seating, and a spa-inspired bath w/dual vanities, a glass-enclosed shower & a marble jetted tub. A main-level home office with wood paneling provides a flexible work-from-home solution, while an add'l bdrm and full bth add functionality with access to private patio & is ideal for family or guests. A versatile walk-out lower-level with a full bath offers endless potential for a playroom, rec room or space for guests. Outdoor living is equally inviting. A spacious 2-tiered deck offers space for dining and relaxing and is set against a backdrop of mature trees and well-tended landscaping and provides ample privacy. Stone walkways, sculptural rock features & a mix of open lawn and garden beds create a natural sense of flow across the 1-acre park-like property. This home offers a rare combination of exterior character and a fresh, contemporary interior - ideal for those seeking timeless style, modern comfort, and a strong connection to nature.