Leave a Message

Thank you for your message. I will be in touch with you shortly.

Explore Properties

Property Description

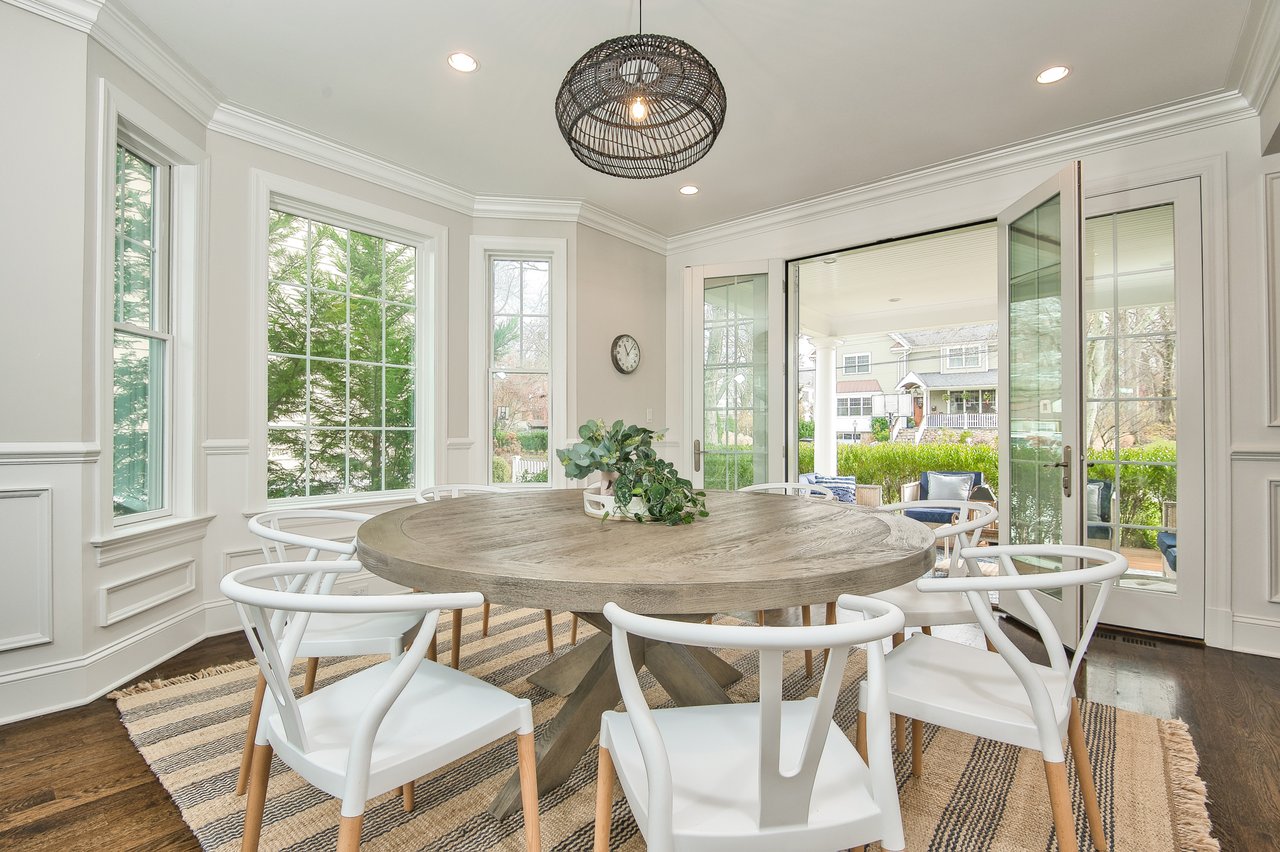
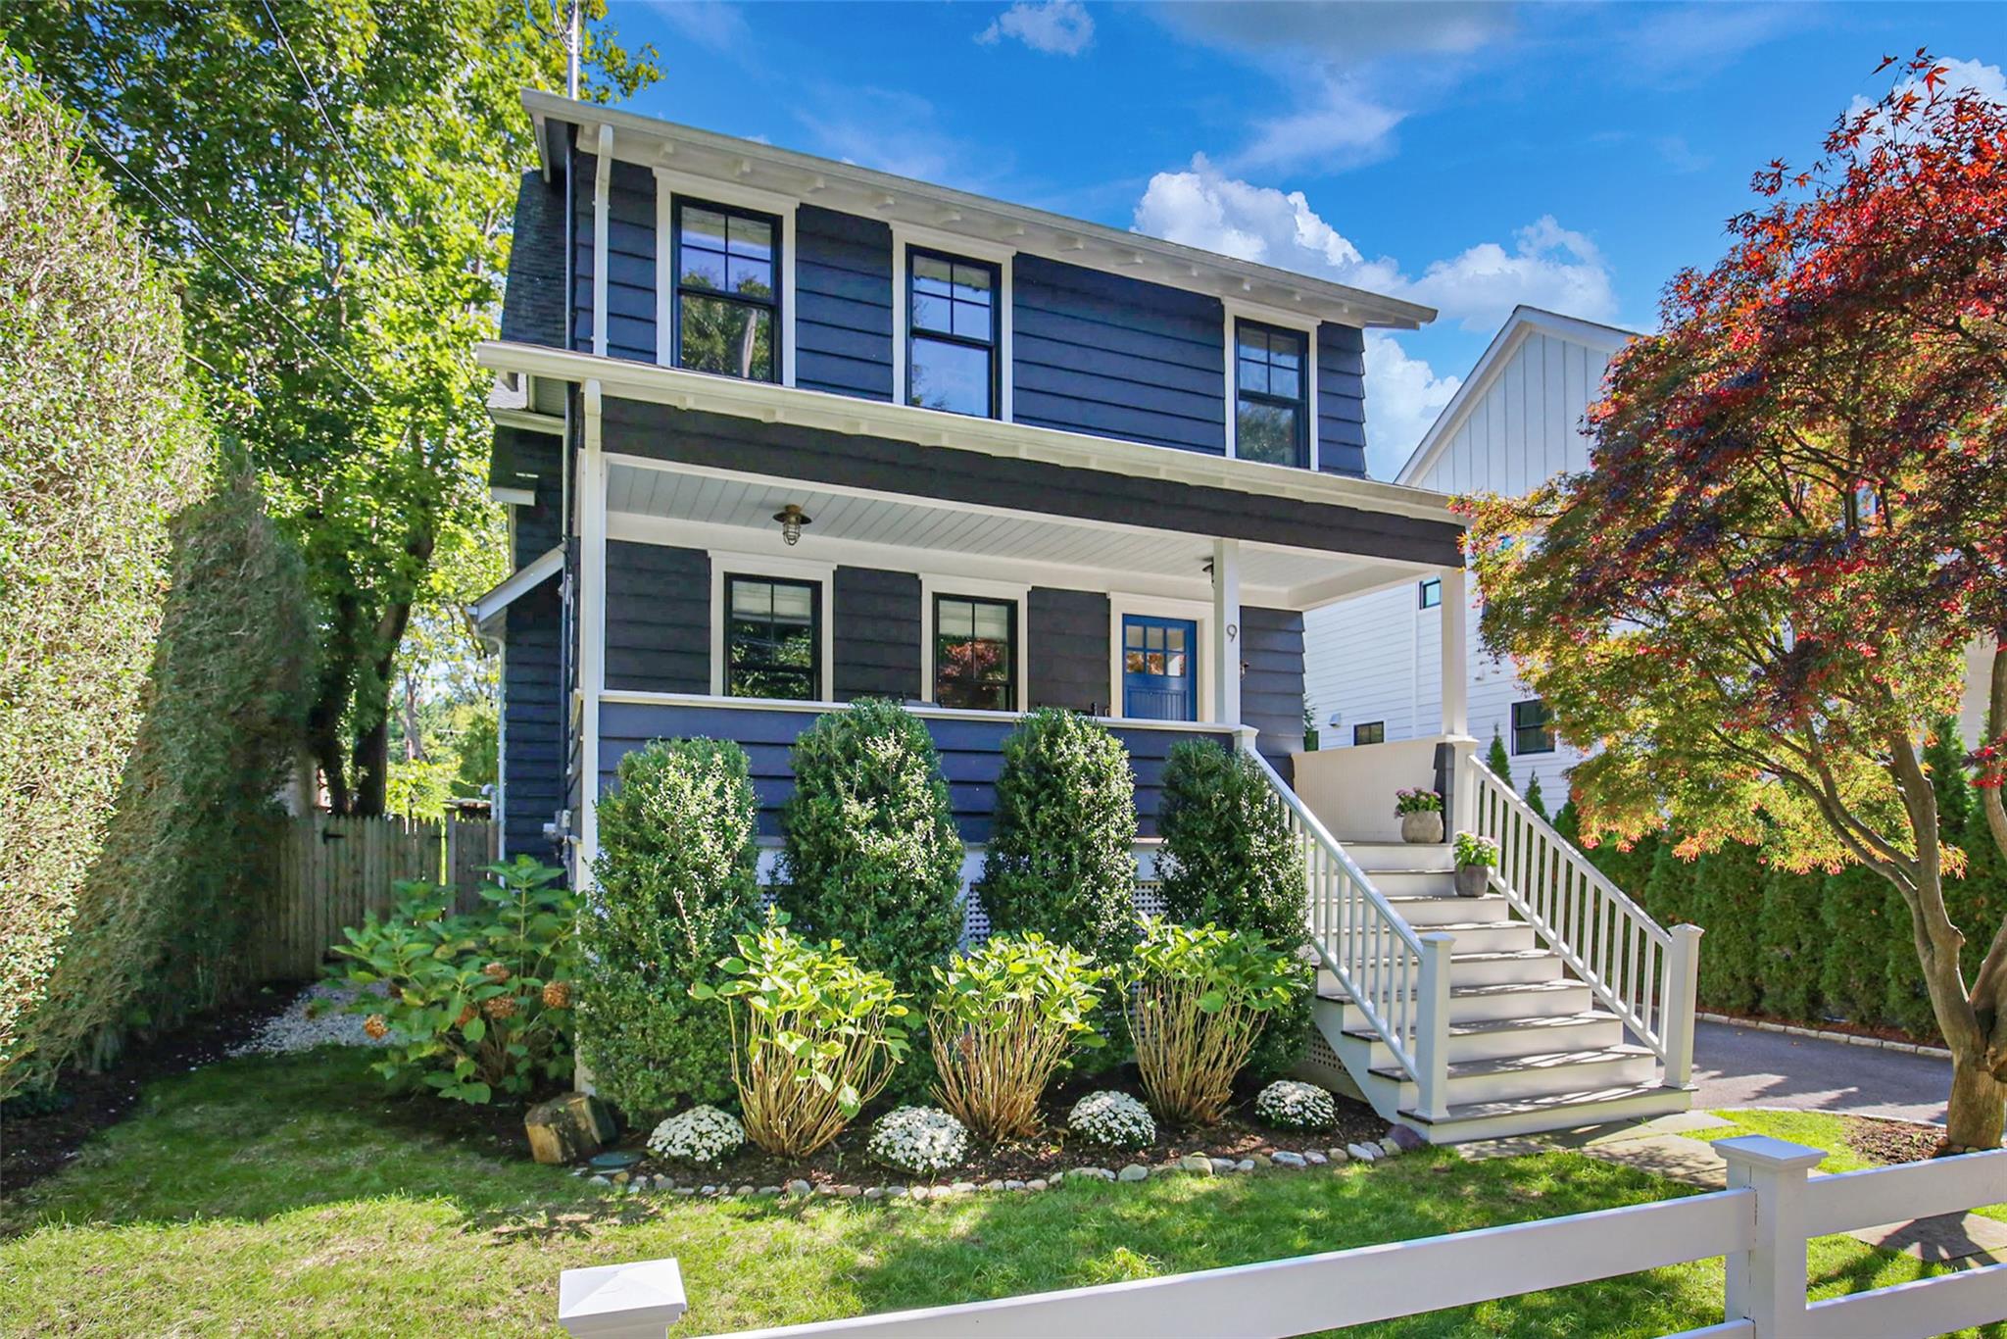
This tastefully and spectacularly renovated & expanded home perfectly blends timeless Americana charm with modern luxury in a fabulous near-town location. Behind the white picket fence, you'll find impeccable curb appeal with a manicured lawn, lush landscaping, and an inviting front porch that sets the tone for what's inside. Step through the front door to discover exquisite finishes, custom millwork, and amazing designer details throughout every inch of this sun-filled home. Rich hardwood white oak floors and sophisticated architectural elements complement the flowing layout, while charming original features add warmth and character. The first floor offers a versatile home office or den--ideal for remote work or quiet relaxation. The heart of the home is the stunning chef's kitchen, thoughtfully reimagined with high-end appliances, a large island, and stylish finishes, all open to the modern family room featuring a stunning gas fireplace - for seamless entertaining. Upstairs, the luxurious primary suite serves as a serene retreat, featuring a spa-like ensuite bath & two spacious walk-in closets. Three additional bedrooms and a well-appointed hall bath complete the second floor. The lower level offers additional living space with a rec room/playroom, finished storage/laundry area, and a custom mudroom with convenient access to the yard and patio. Step outside, enjoy an extremely private backyard sanctuary with a lovely patio--perfect for dining alfresco or entertaining guests. All of this, just a short walk or bike ride to schools, parks, the train, and downtown, offers the perfect balance of classic style, refined elegance, and everyday comfort in a truly unbeatable location.
Overview

Property Status
Sold
Date Sold
August 28, 2025
Lot Size
4,356 Sq.Ft.
MLS ID
861247
Property Type
Residential
Year Built
1918

Features & Amenities

Neighborhood
Rye
Architecture Styles
Colonial, Craftsman
Water Source
Public
Utilities
Electricity Connected, Natural Gas Connected
Lot Features
Back Yard, Sprinklers In Front, Sprinklers In Rear
Parking
Driveway
Heat Type
Hot Water, Hydro Air, Natural Gas
Air Conditioning
Central Air
Laundry Room
In Basement
Fireplace
Family Room
Appliances
Dishwasher, Disposal, Dryer, Microwave, Refrigerator, Washer, Gas Water Heater, Wine Refrigerator
Other Interior Features
Chefs Kitchen, Double Vanity, Entrance Foyer, Kitchen Island, Primary Bathroom, Open Floorplan, Recessed Lighting, Smart Thermostat, Soaking Tub, Speakers, Walk-In Closet(s)
Sewer
Public Sewer
Security Features
Security System, Smoke Detector(s)
Elementary School
Midland
Middle School
Rye Middle School
High School
Rye High School
School District
Rye City
Sales Price
$1,999,000
Real Estate Tax
$18,302/yr

Downloads

9 Grapal Street

Schedule a Tour

I would love to help you see this beautiful home! As a full-service brokerage, I can help you tour. Please submit an offer, and answer questions about the buying process.

Thank you

for your interest in 9 Grapal Street, Rye, NY 10580

9 Grapal Street
Navigate
Rye

Explore Rye

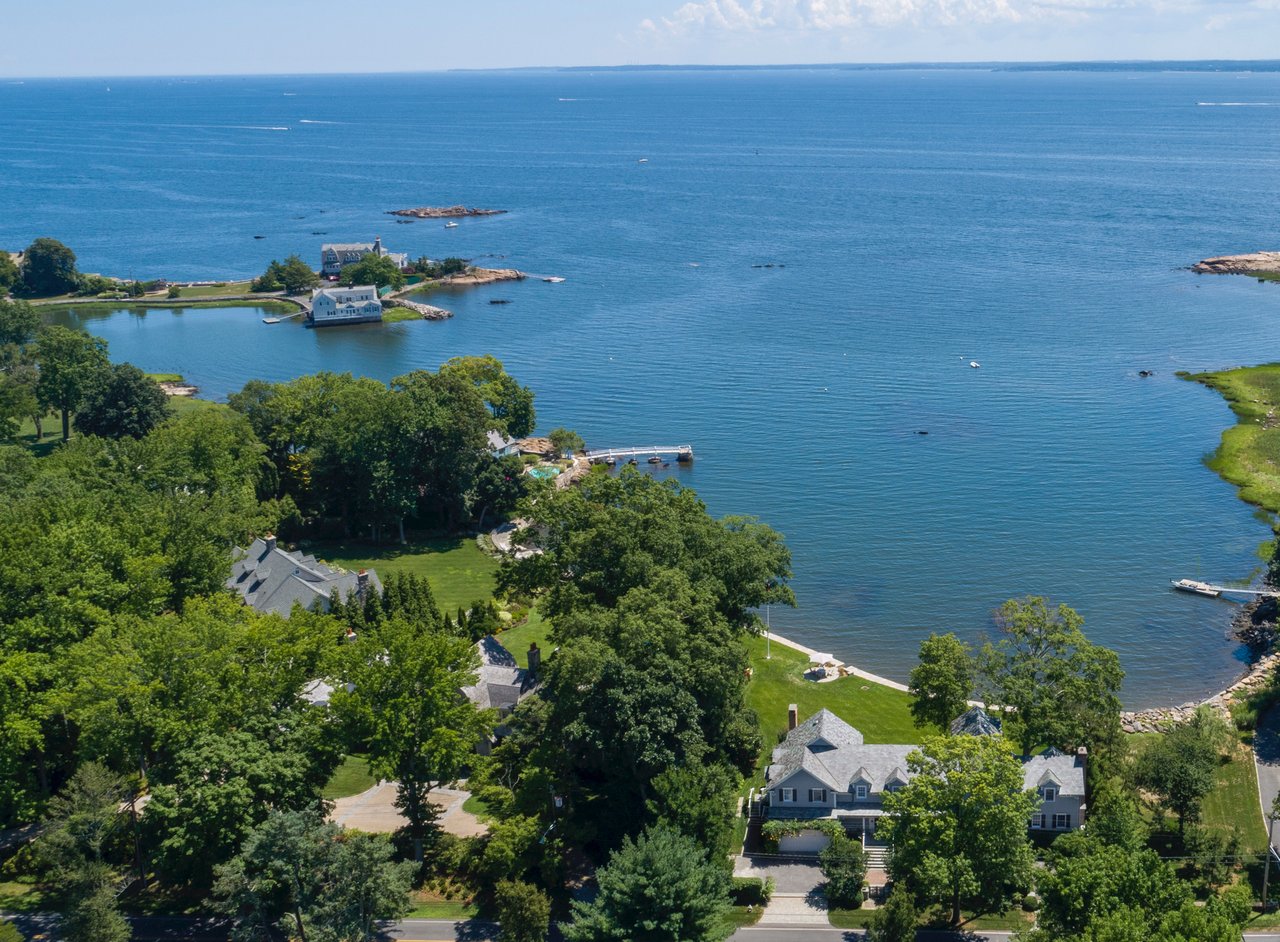
Rye is a coastal suburban city in Westchester County that offers a unique blend of old and new.

read more

I'm Interested In

9 Grapal Street

or
  • CallMary Kmetz

    License #10301212786

    (646) 352-1701
  • Follow Us On Instagram