Leave a Message

Thank you for your message. I will be in touch with you shortly.

Explore Properties

Property Description

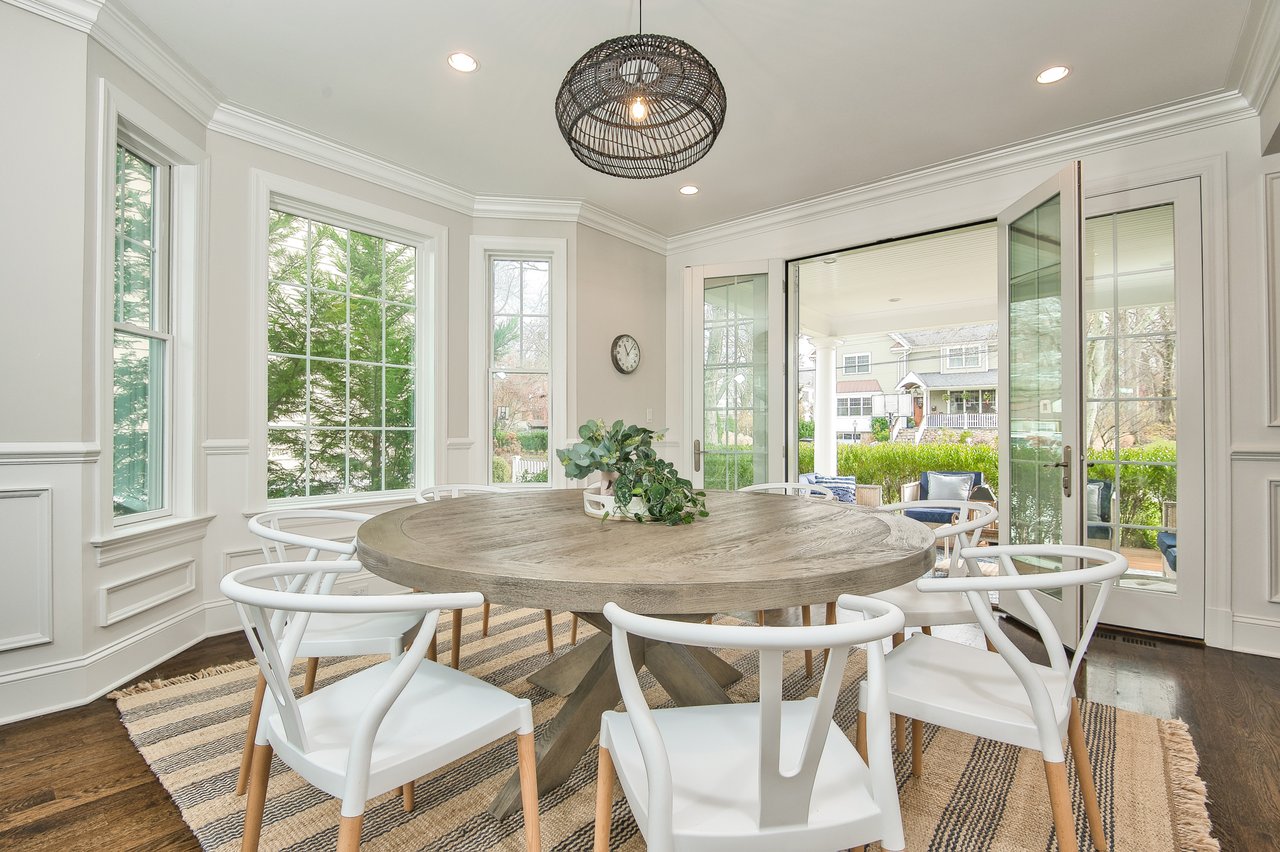
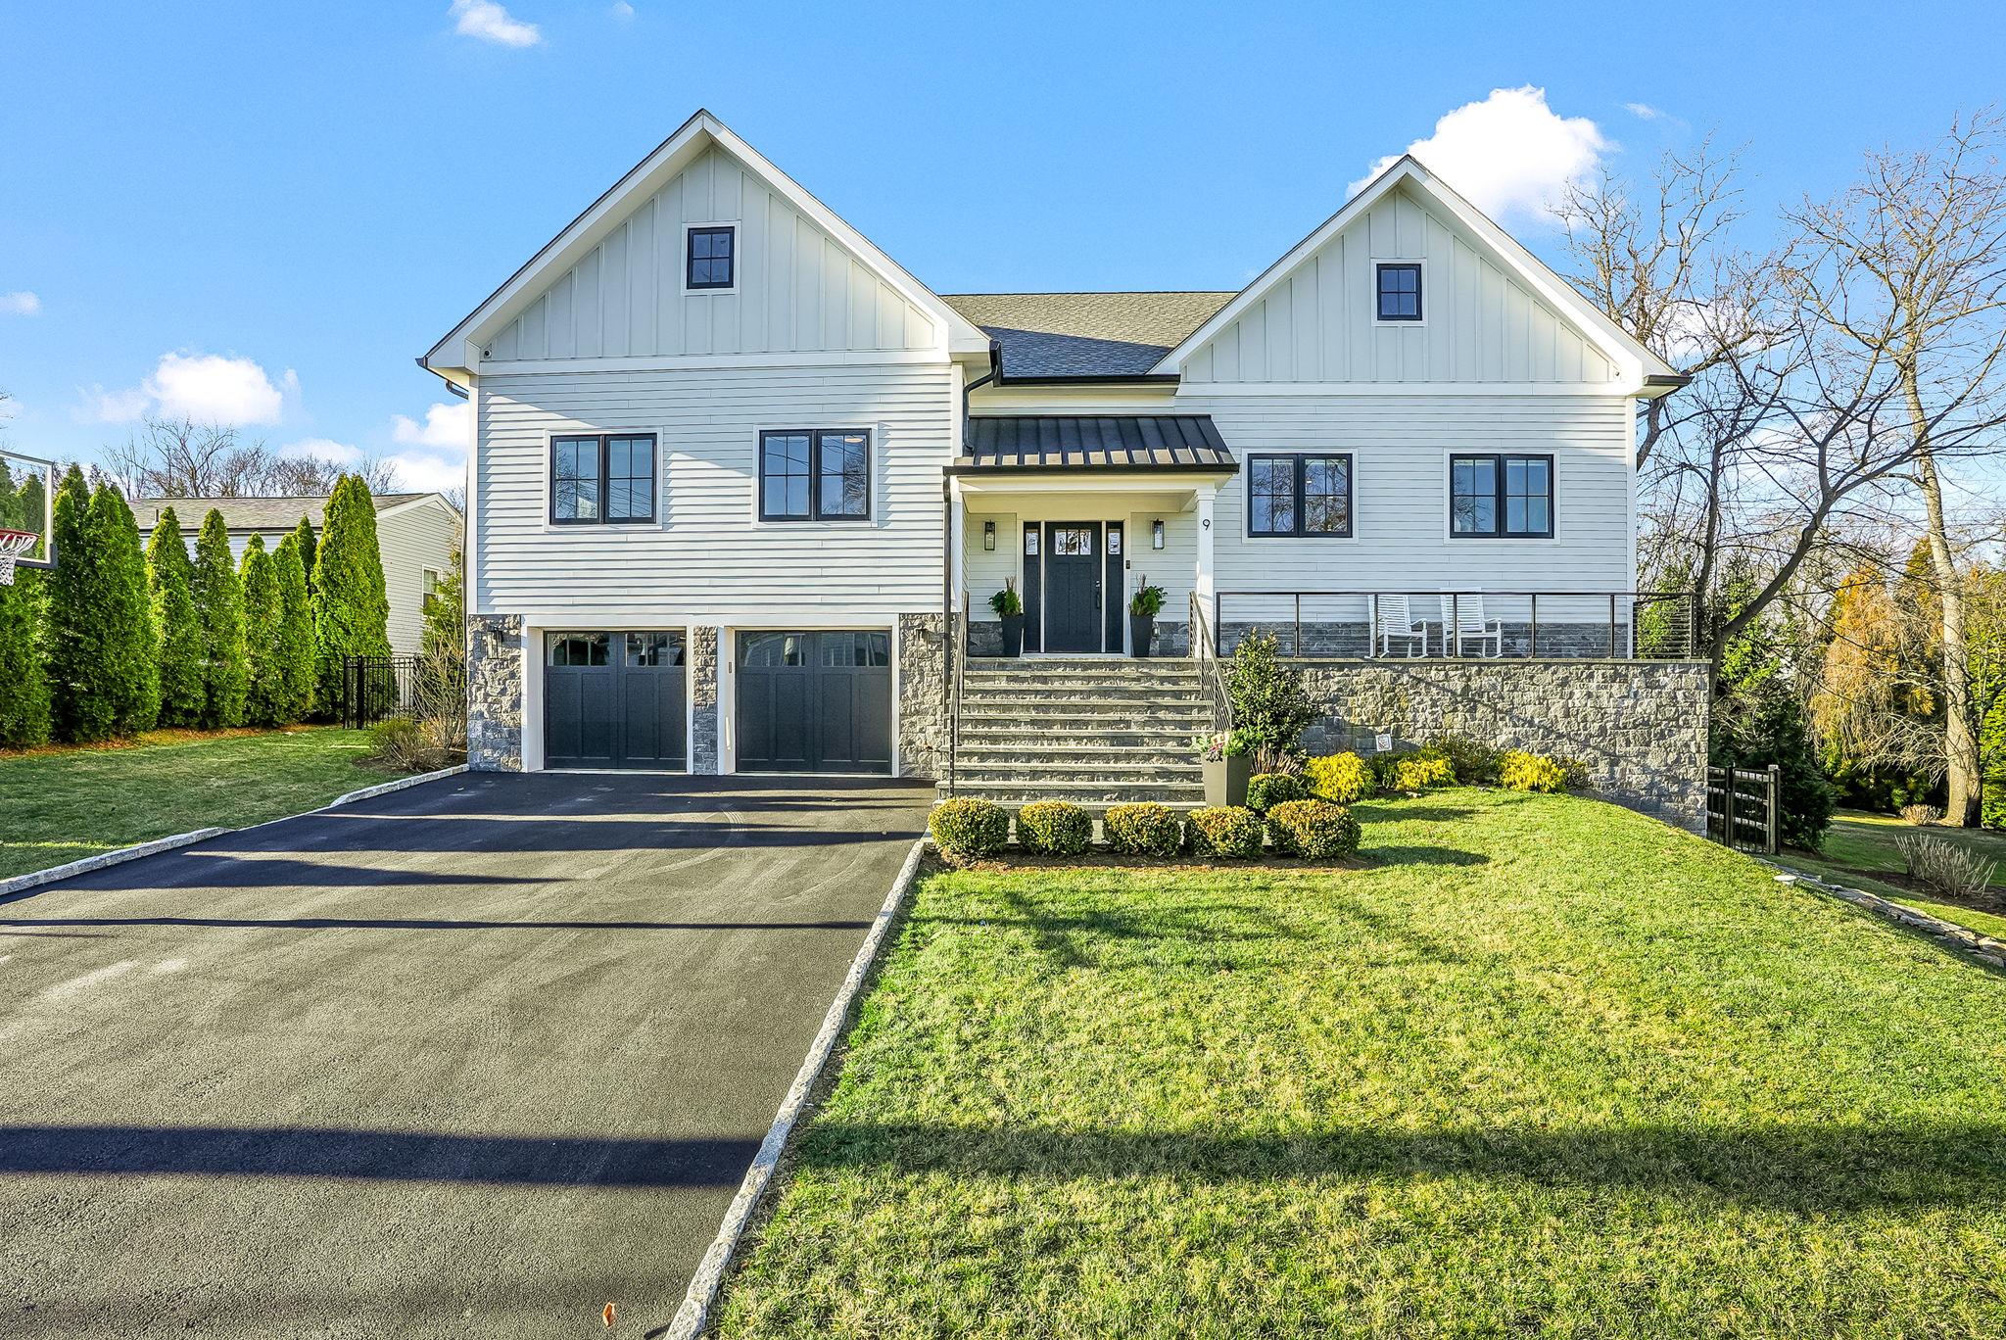
This stunning Rye Gardens property showcases modern elegance & luxurious outdoor living. Recently renovated & expanded in 2021, it features a white farmhouse-style facade accented by stonework & contrasting black finishes. This inviting living space seamlessly combines style & function w/abundant natural light flowing through oversized windows. Open-concept design includes a LR w/sleek fpl and a built-in wet bar, opening to the dining area and the gourmet kitchen, which boasts a lg waterfall island, state-of-the-art appliances, custom cabinetry & doors to deck. Spacious primary bdrm is a serene retreat, featuring a lg WIC & luxurious ensuite bth w/dbl vanity, steam shower & modern tile finishes for a spa-like experience. Beautifully designed baths throughout the home offer a blend of elegance & modernity, featuring marble countertops, sleek fixtures & custom vanities. Expansive 3rd floor w/vaulted ceilings, exposed beams, natural light & full bath offers flex space offering unlimited possibilities. The LL boasts another versatile living area w/5th bdrm w/ensuite bth, rec room w /full bth, a home gym that opens to the backyard. lndry rm/mudroom & access to the 2-car garage w/epoxy flooring, custom cabinetry & storage. The beautifully landscaped yard highlights a private backyard oasis complete w/sparkling pool, an expansive patio & a deck perfect for outdoor dining and entertaining.
Overview

Property Status
Sold
Date Sold
April 8, 2025
Lot Size
0.3 Acres
MLS ID
810319
Property Type
Residential
Year Built
1955

Features & Amenities

Neighborhood
Rye
Architecture Styles
Exp Ranch
Stories
3
Garage Spaces
2.0
Water Source
Public
Utilities
Natural Gas Connected, Trash Collection Public
Pool
In Ground, Outdoor Pool, Pool Cover
Parking
Attached, Driveway
Heat Type
Electric, Heat Pump, Hot Water, Hydro Air, Natural Gas
Air Conditioning
Central Air
Laundry Room
Laundry Room
Fireplace
Living Room
Appliances
Gas Water Heater
Other Interior Features
Beamed Ceilings, Ceiling Fan(s), Chefs Kitchen, Crown Molding, Double Vanity, Entrance Foyer, High Ceilings, Kitchen Island, Primary Bathroom, Open Floorplan, Recessed Lighting, Smart Thermostat, Walk-In Closet(s), Wet Bar
Sewer
Public Sewer
Security Features
Fire Sprinkler System, Security System
Elementary School
Osborn
Middle School
Rye Middle School
High School
Rye High School
School District
Rye City
Sales Price
$3,500,000
Real Estate Tax
$30,775/yr

Downloads

9 Beverly Drive

Schedule a Tour

I would love to help you see this beautiful home! As a full-service brokerage, I can help you tour. Please submit an offer, and answer questions about the buying process.

Thank you

for your interest in 9 Beverly Drive, Rye, NY 10580

9 Beverly Drive
Navigate
Rye

Explore Rye

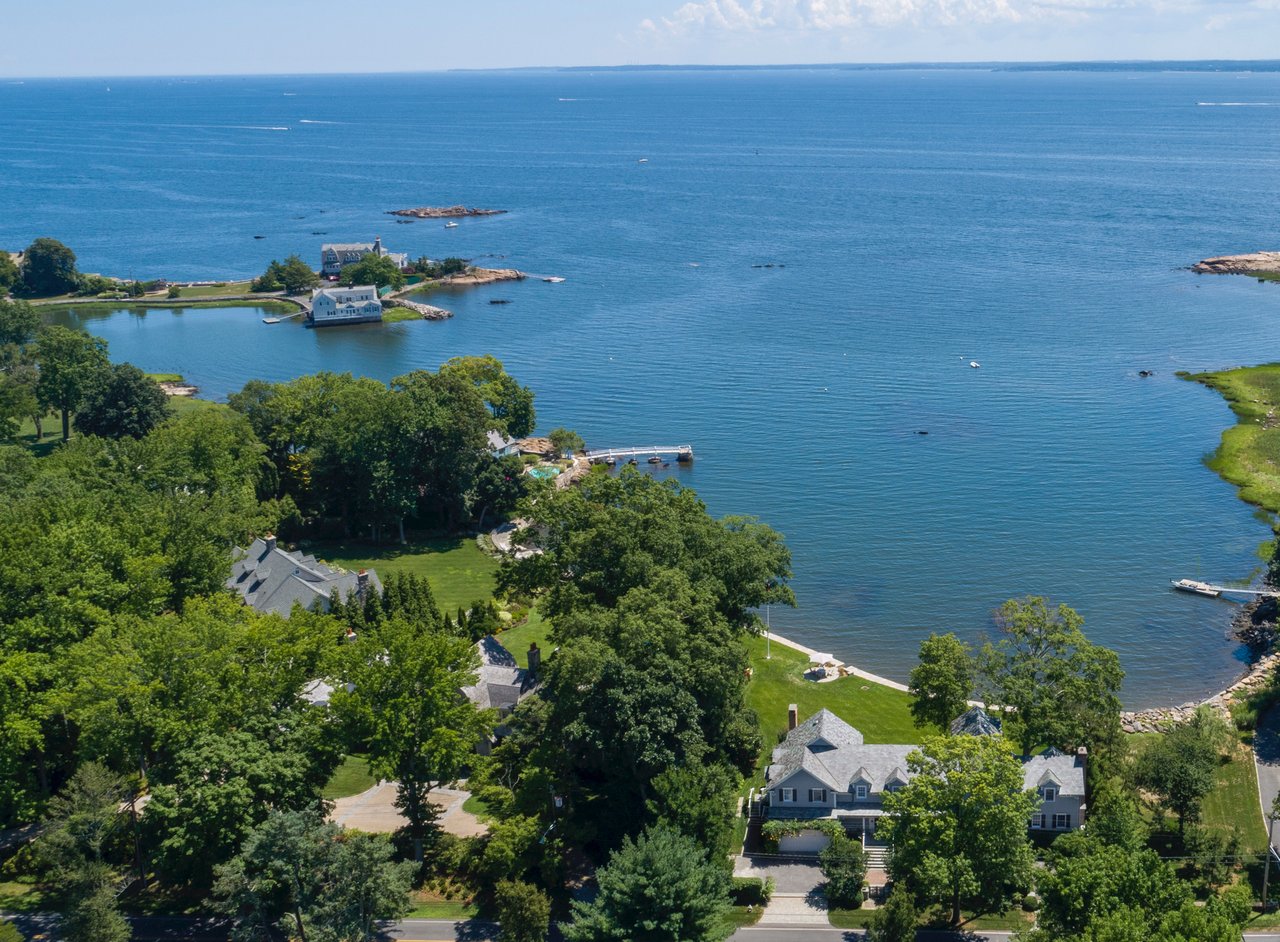
Rye is a coastal suburban city in Westchester County that offers a unique blend of old and new.

read more

I'm Interested In

9 Beverly Drive

or
  • CallMary Kmetz

    License #10301212786

    (646) 352-1701
  • Follow Us On Instagram