Leave a Message

Thank you for your message. I will be in touch with you shortly.

Explore Properties

Property Description

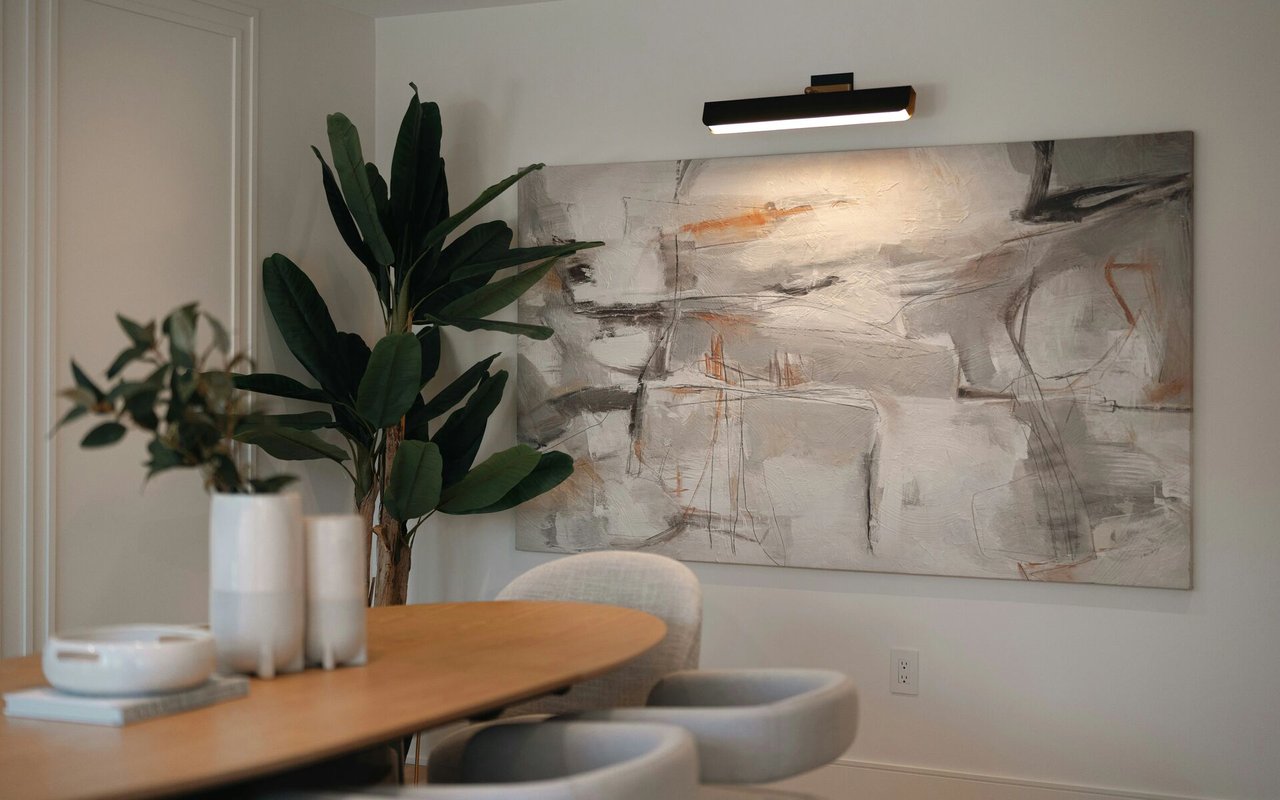
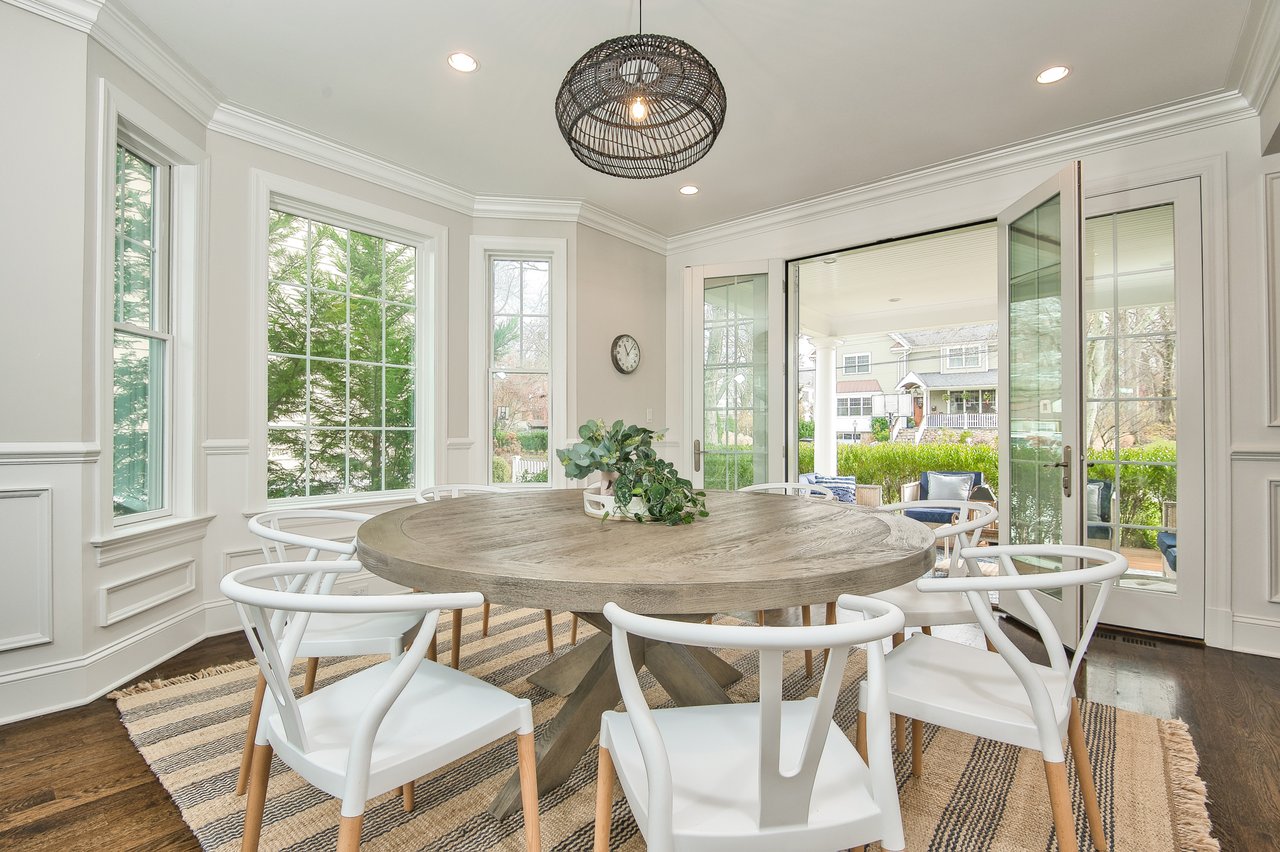
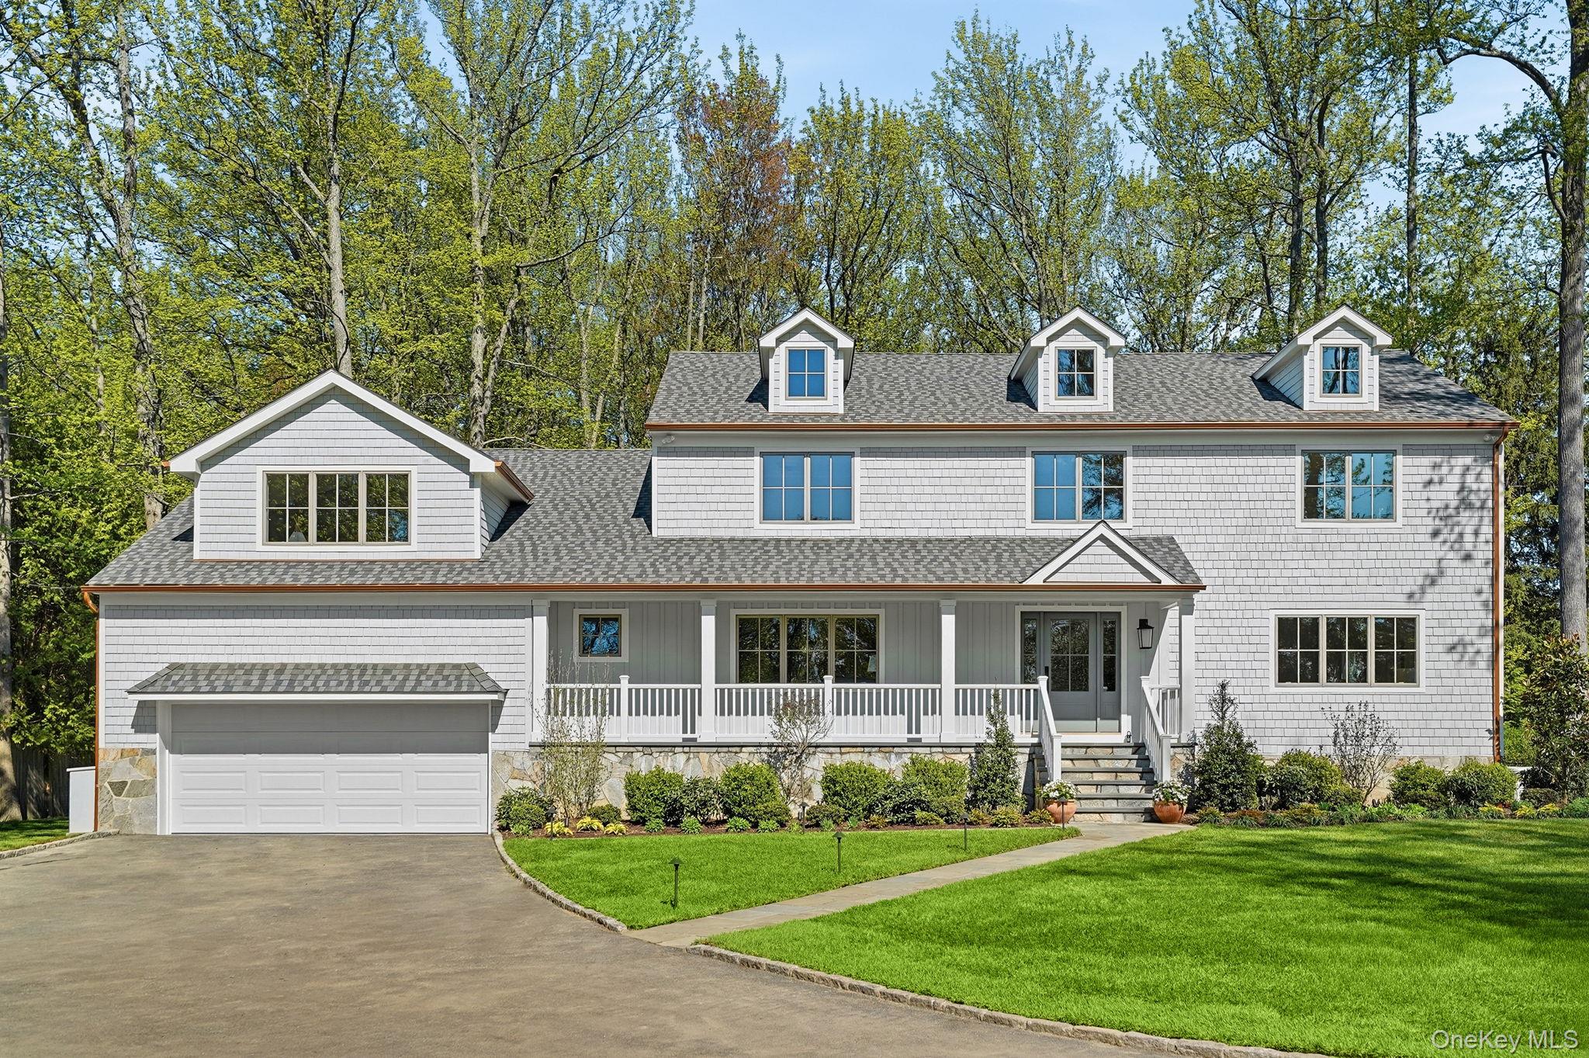
Tucked away in the coveted Greenhaven neighborhood near Rye Golf & Pool and award-winning schools, this modern Colonial has been fully renovated top-to-bottom with exceptional attention to detail, offering the perfect blend of privacy, scale and luxury. Set back from the road on a private .70-acre property, this home is framed by mature trees and complemented by new landscaping, with ample room for a pool. Spanning 5,995 sqft across 3 thoughtfully designed levels, this 6-bedroom, 7-bath residence features a desirable open-concept layout. A gracious living room opens into a private study/home office with fireplace, a formal dining room with a butler pantry opens to the chef-friendly kitchen - ideal for entertaining. The custom kitchen is outfitted with high-end appliances, a generous center island, a sunlit breakfast area and seamlessly opens to the family room w/wood burning fireplace. The primary suite features a spa-inspired bath with a wet room design, soaking tub, multiple shower options and a stone bench. The finished lower level offers exceptional flexibility with a large rec room, bedroom w/full bath, powder room and abundant storage. Add'l highlights include 4" oak flooring, refined finishes, welcoming front porch, 2nd floor laundry room, whole-house generator, security system and a new rear TimberTech decking designed for effortless indoor-outdoor living. This home will exceed your expectations!
Overview

Property Status
Sold
Date Sold
July 23, 2026
Lot Size
0.7 Acres
MLS ID
920515
Property Type
Residential
Year Built
1974

Features & Amenities

Total Area
6,666 Sq.Ft.
Neighborhood
Rye
Architecture Styles
Colonial
Stories
3
Garage Spaces
2.0
Water Source
Public
Utilities
Electricity Connected, Natural Gas Connected, Sewer Connected, Trash Collection Public, Water Connected
Lot Features
Back Yard, Front Yard, Interior Lot, Landscaped, Level, Private, Sprinklers In Front, Sprinklers In Rear
Parking
Attached, Driveway
Heat Type
Forced Air, Heat Pump, Natural Gas, Radiant, Radiant Floor
Air Conditioning
Central Air
Laundry Room
Laundry Room
Fireplace
Family Room, Wood Burning
Appliances
Cooktop, Dishwasher, Dryer, Microwave, Refrigerator, Washer, Gas Water Heater, Wine Refrigerator
Other Interior Features
Double Vanity, Eat-in Kitchen, Entrance Foyer, Formal Dining, Kitchen Island, Open Floorplan, Pantry, Primary Bathroom, Quartz/Quartzite Counters, Recessed Lighting, Smart Thermostat, Soaking Tub, Speakers, Walk-In Closet(s), Wired for Sound
Sewer
Public Sewer
Security Features
Security System, Smoke Detector(s)
Other Exterior Features
Lighting, Rain Gutters
Elementary School
F E Bellows Elementary School
Middle School
Rye Neck Middle School
High School
Rye Neck Senior High School
School District
Rye Neck
Sales Price
$3,550,000

Downloads

39A Barlow Lane

Schedule a Tour

I would love to help you see this beautiful home! As a full-service brokerage, I can help you tour. Please submit an offer, and answer questions about the buying process.

Thank you

for your interest in 39A Barlow Lane, Rye, NY 10580

39A Barlow Lane
Navigate
Rye

Explore Rye

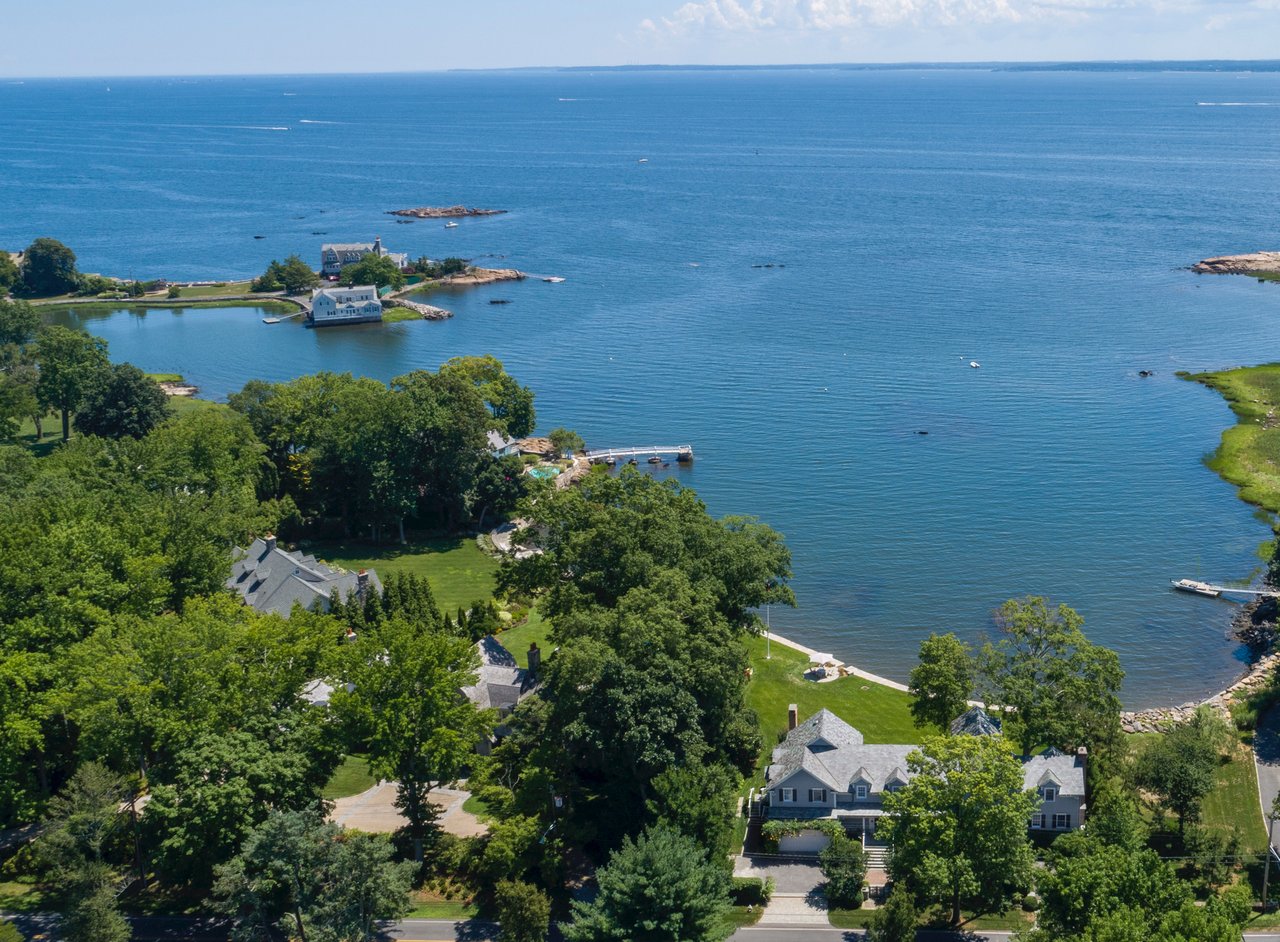
Rye is a coastal suburban city in Westchester County that offers a unique blend of old and new.

read more

I'm Interested In

39A Barlow Lane

or
  • CallMary Kmetz

    License #10301212786

    (646) 352-1701
  • Follow Us On Instagram