Leave a Message

Thank you for your message. I will be in touch with you shortly.

Explore Properties

Property Description

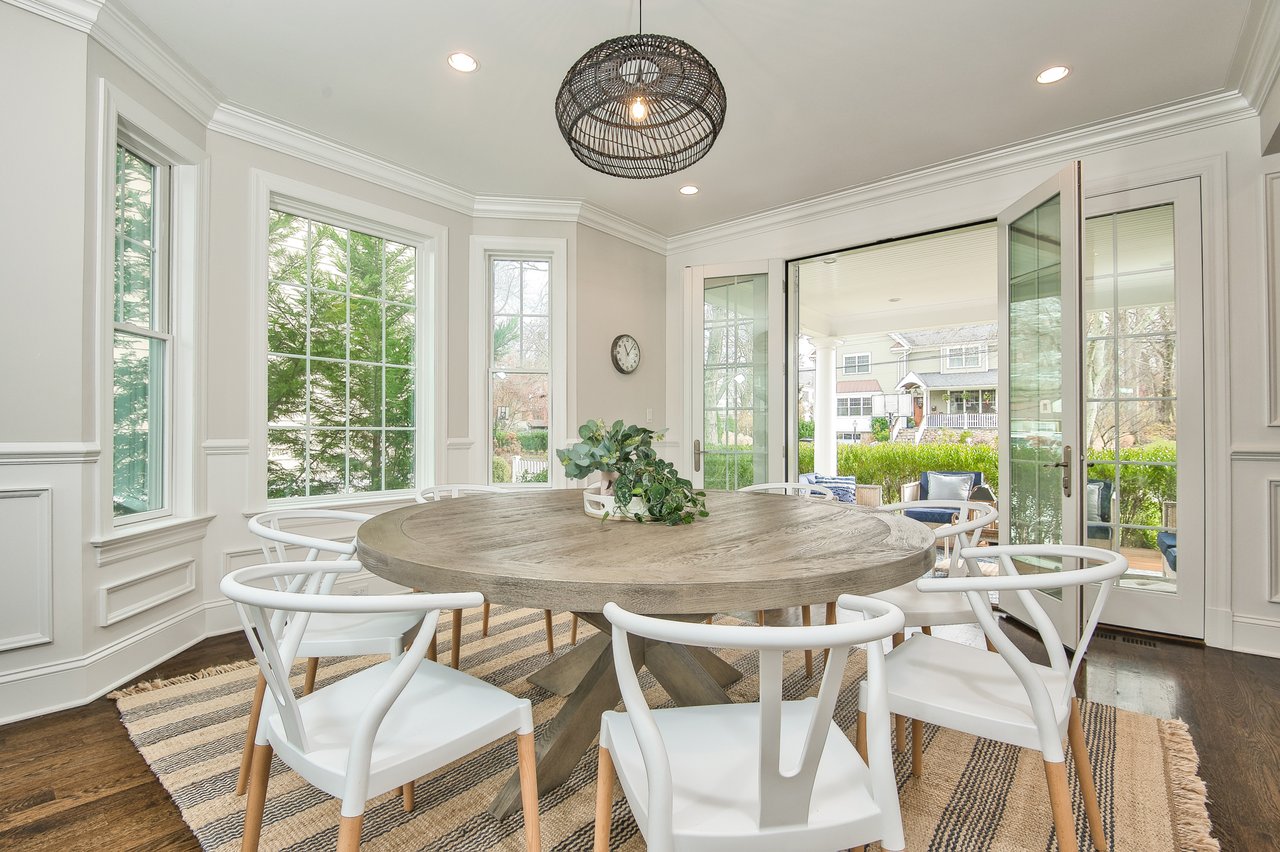
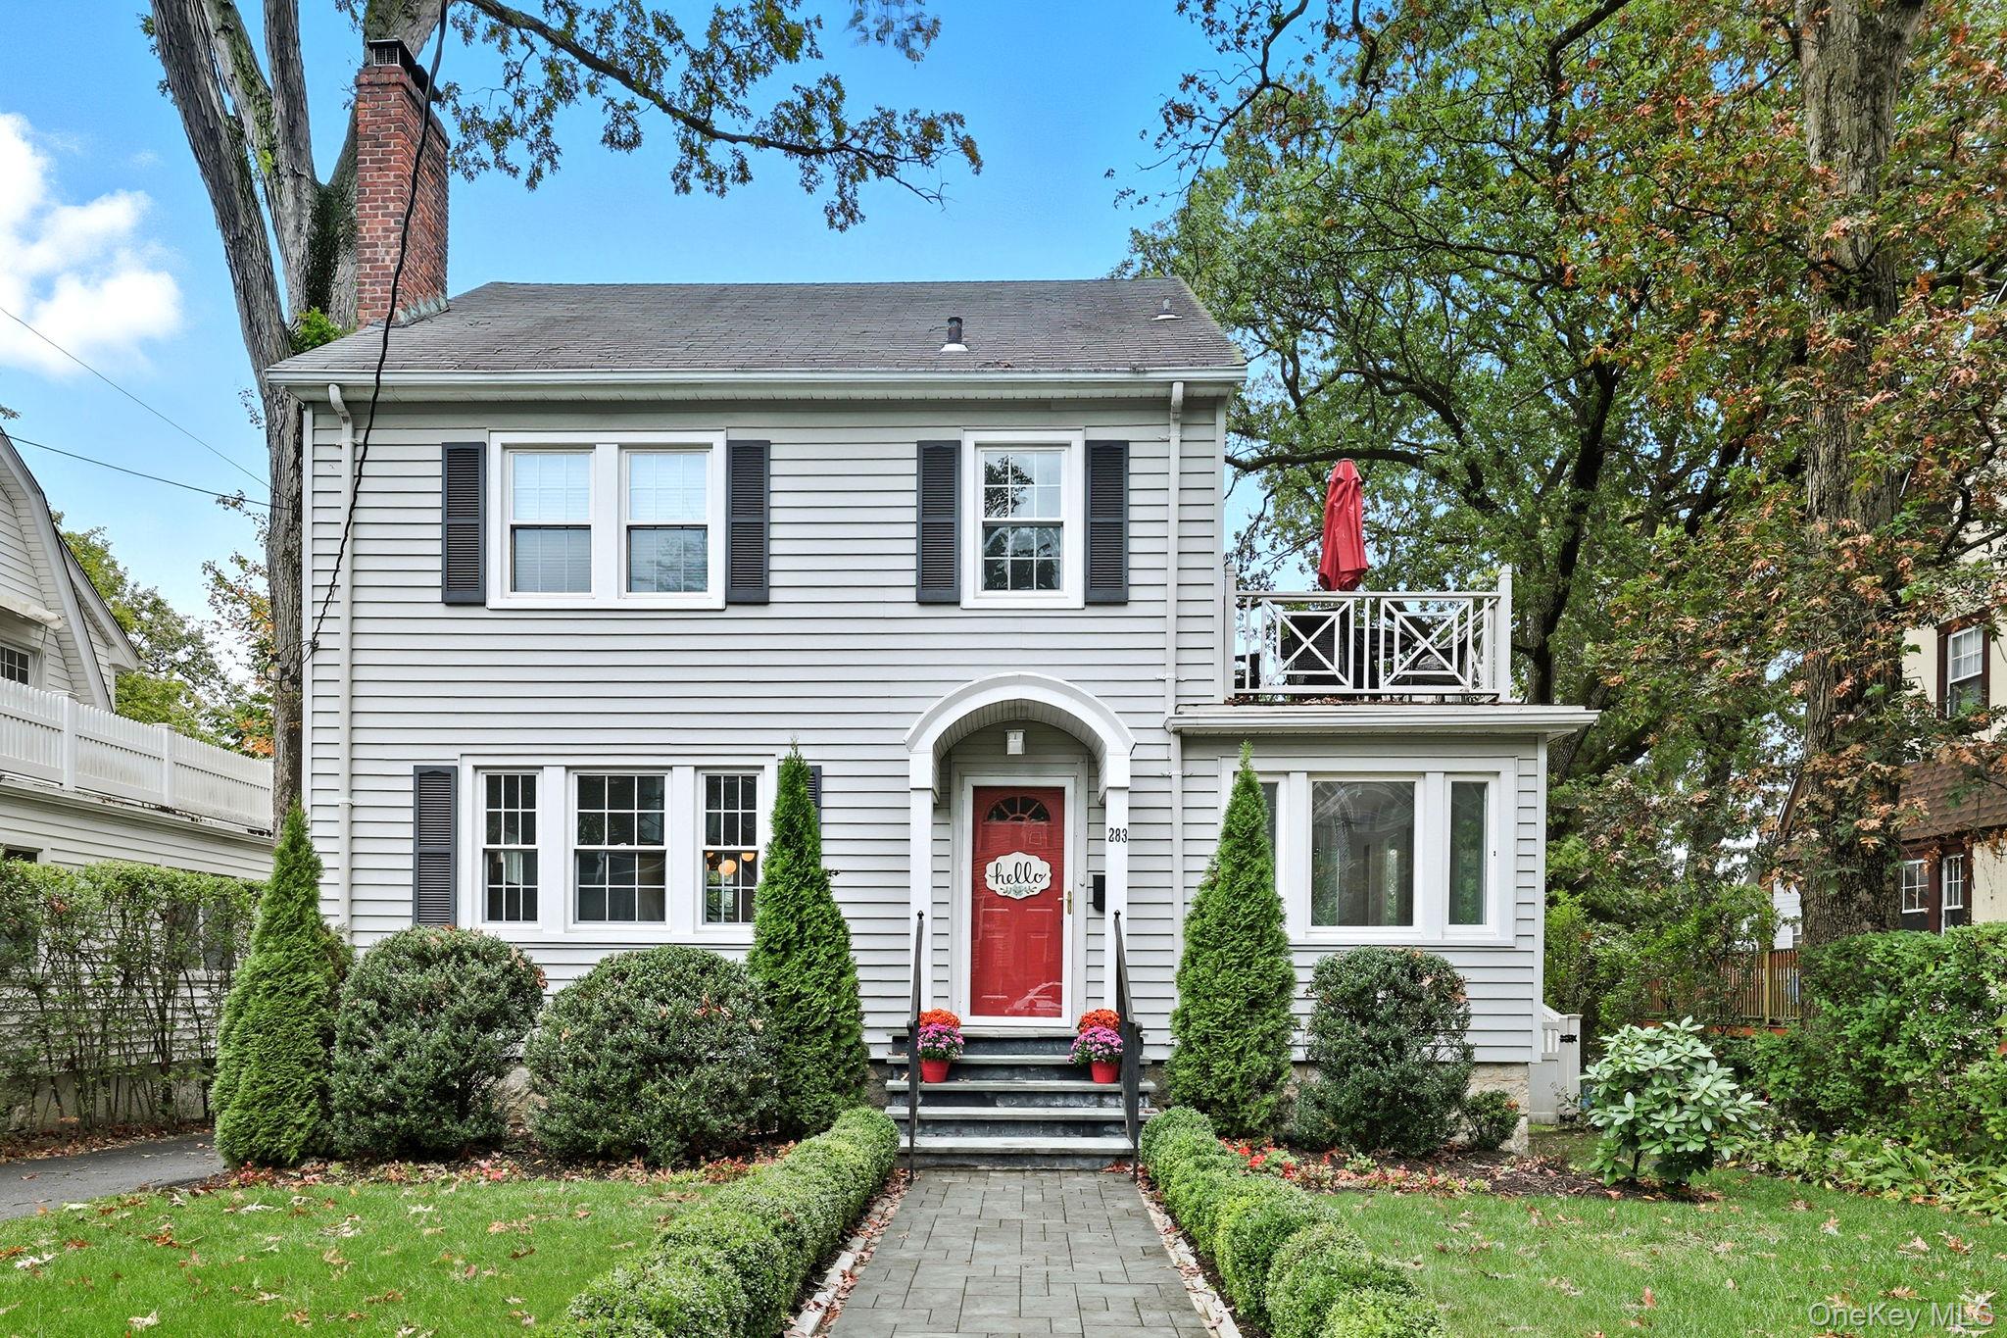
Welcome to this picture-perfect Colonial that blends timeless character with fresh, stylish updates. The inviting exterior features crisp gray siding with black shutters and a charming arched entryway. Lush landscaping and a brand-new stone walkway add to the home's welcoming curb appeal. Inside, sunlight fills the 1st floor, where a flowing layout connects the living, dining & kitchen spaces. The living room is bright and airy, framed by large windows and French doors that open to the entry foyer. The open-concept dining area and kitchen create a modern gathering space w/custom white cabinetry, stone countertops & stainless steel appliances offering both style and function. A sunroom provides a serene spot for a home office or den, while the mudroom, with powder room and access to the rear deck, completes the main level. Upstairs, the 2nd floor offers 3 sun-filled bedrooms, including a spacious primary, a full bath w/white tile and modern fixtures, and access to a rooftop deck/balcony - perfect for morning coffee or evening relaxation. Highlights include classic crown molding, built-ins, freshly painted interior, and warm hardwood floors throughout the home. Step outside, and the fenced backyard is an inviting space with a new spacious Trex deck and a beautifully finished stone patio, ideal for dining al fresco or unwinding outdoors. The property offers level lawns, thoughtful landscaping, and a convenient location within walking distance to New Rochelle High School and only 1.5 miles to Metro North station. Thoughtfully updated yet full of classic details, this home offers an effortless balance of comfort and character.
Overview

Property Status
Sold
Date Sold
January 27, 2026
Lot Size
4,792 Sq.Ft.
MLS ID
916714
Property Type
Residential
Year Built
1923

Features & Amenities

Total Area
1,952 Sq.Ft.
Neighborhood
New Rochelle
Architecture Styles
Colonial
Stories
2
Garage Spaces
1.0
Water Source
Public
Utilities
Electricity Connected, Natural Gas Connected, Sewer Connected, Trash Collection Public, Water Connected
Lot Features
Back Yard, Front Yard, Level, Near School
Parking
Detached, Driveway
Heat Type
Baseboard, Hot Water, Oil
Air Conditioning
Wall/Window Unit(s)
Laundry Room
In Basement
Fireplace
Living Room
Appliances
Dishwasher, Disposal, Dryer, Microwave, Oven, Refrigerator, Stainless Steel Appliance(s), Washer, Gas Water Heater
Other Interior Features
Built-in Features, Ceiling Fan(s), Crown Molding, Entrance Foyer, Kitchen Island
Sewer
Public Sewer
Security Features
Smoke Detector(s)
Elementary School
William B Ward Elementary School
Middle School
Albert Leonard Middle School
High School
New Rochelle High School
School District
New Rochelle
Sales Price
$785,000
Real Estate Tax
$15,811/yr

Downloads

283 Clinton Avenue

Schedule a Tour

I would love to help you see this beautiful home! As a full-service brokerage, I can help you tour. Please submit an offer, and answer questions about the buying process.

Thank you

for your interest in 283 Clinton Avenue, New Rochelle, NY 10801

283 Clinton Avenue
Navigate
New Rochelle

Explore New Rochelle

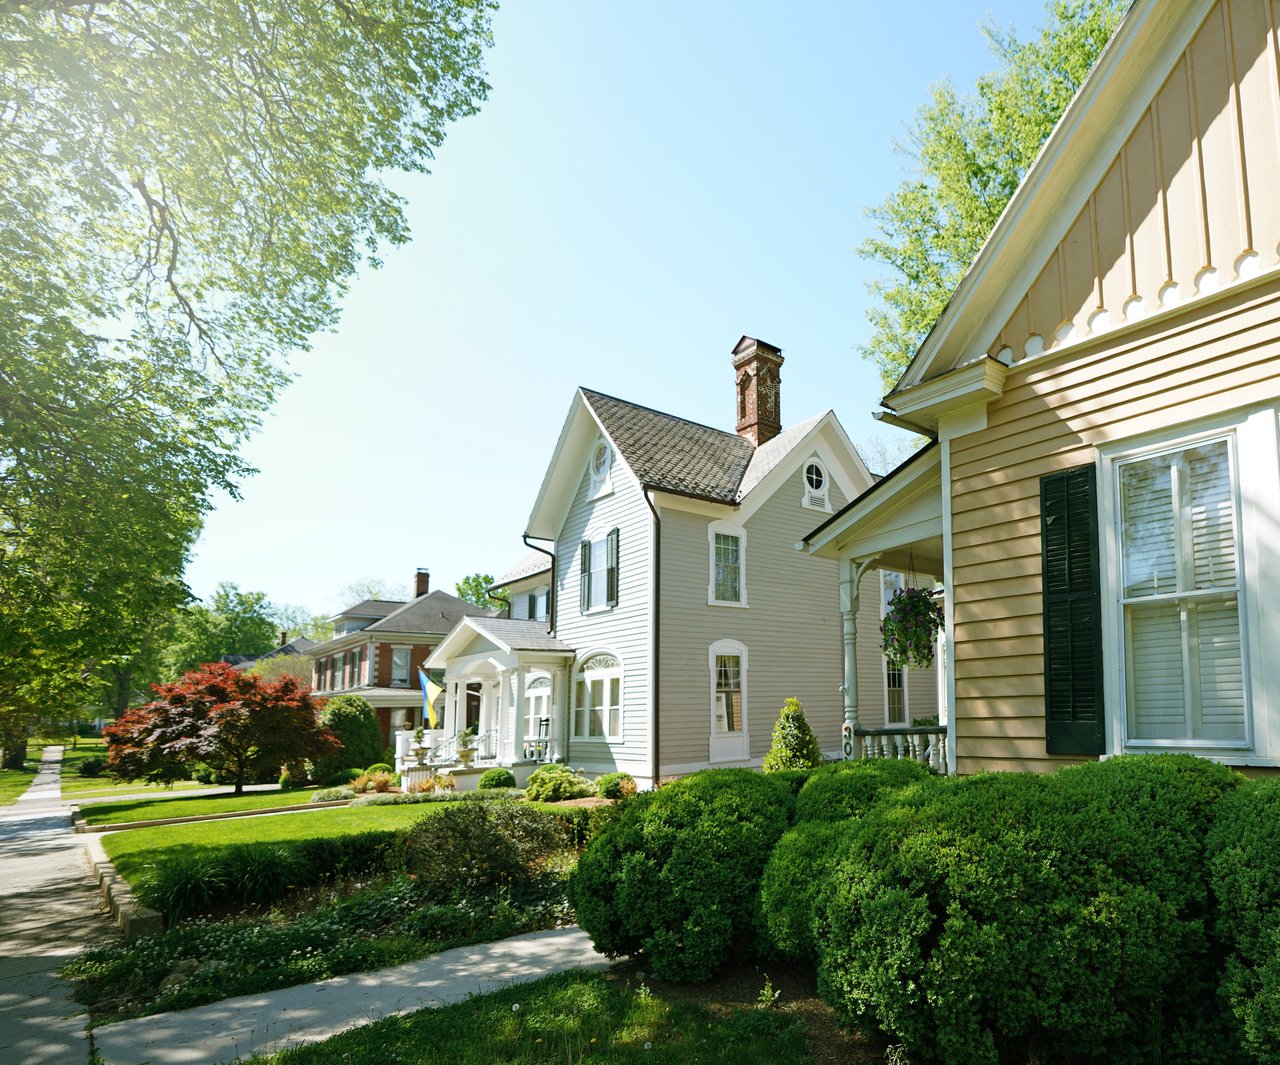
The city is known for its diversity of neighborhoods and housing, ranging from downtown apartments and condominiums to historic homes.

read more

I'm Interested In

283 Clinton Avenue

or
  • CallMary Kmetz

    License #10301212786

    (646) 352-1701
  • Follow Us On Instagram