Leave a Message

Thank you for your message. I will be in touch with you shortly.

Explore Properties

Property Description

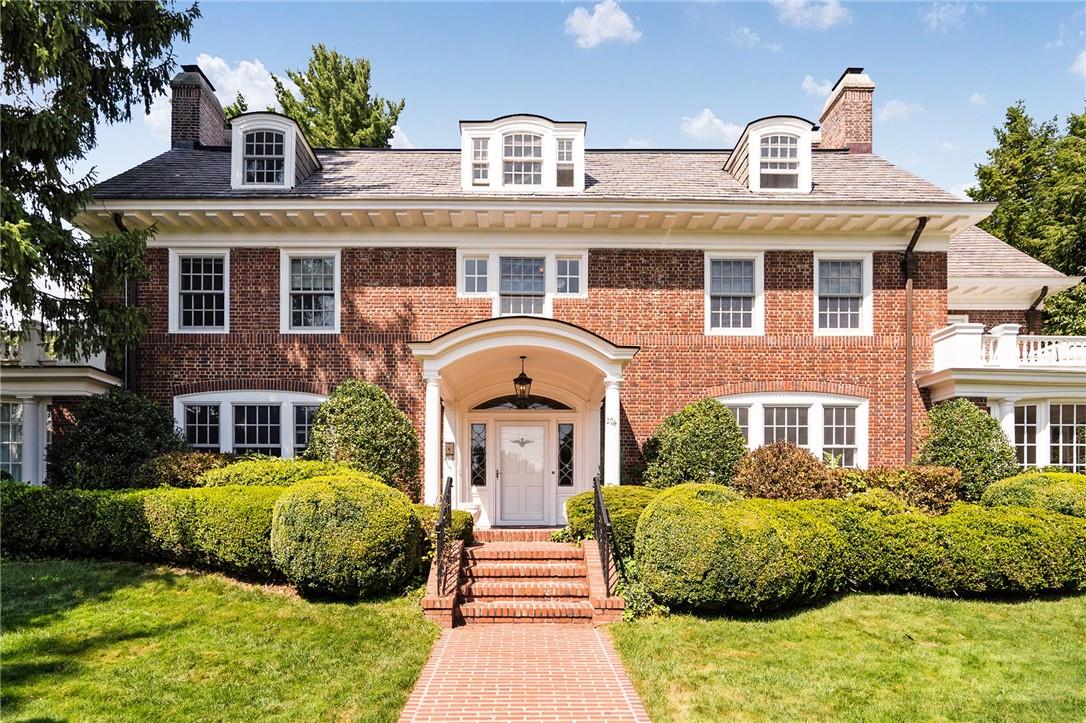
Nestled on a sprawling .78-acres in the prestigious Paine Heights neighborhood, this remarkable Georgian Colonial seamlessly blends classic craftsmanship w/modern luxury. Upon entering, you're greeted by a grand entryway w/chevron-patterned hardwood floors. Sunlight pours in through expansive glass windows & numerous French doors, highlighting the home's elegance. Main level features a formal living room & sophisticated dining room, ideal for hosting gatherings. A dedicated home office, family room w/fireplace & chef's kitchen featuring a butler pantry, breakfast area, custom cabinetry & top-of-the-line appliances complete the 1st floor. Upstairs, the primary suite boasts a WIC, spacious sitting area & French doors leading to a private outdoor balcony. Three add'l bedrooms, one with an ensuite bath, & full hall bath round out the second level. The 3rd floor offers 3 more bedrooms, a hall bath, a large flex space w/ensuite bath to be used as a bedroom/den/playroom, providing plenty of space for guests or family. The expansive lower level provides ample finished storage and laundry room. Outside, the bluestone terrace and level backyard are accessible via 3 sets of French doors in the family room, making it the perfect spot for entertaining. A detached two-car garage features flex space above, ideal for a home office, art studio, or guest suite. Conveniently located near schools, shops and Wykagyl Shopping Center, with an easy commute to NYC by train or car. This home is a timeless treasure with unmatched character and extraordinary architectural integrity.
Overview

Property Status
Sold
Date Sold
February 6, 2025
Lot Size
0.78 Acres
MLS ID
H6326566
Property Type
Residential
Year Built
1917

Features & Amenities

Neighborhood
New Rochelle
Architecture Styles
Colonial
Stories
3
Water Source
Public
Utilities
Trash Collection Public
Lot Features
Near Public Transit, Near School, Near Shops, Sprinklers In Front, Sprinklers In Rear, Level
Parking
Detached, Driveway, Other
Heat Type
Natural Gas, Radiant
Air Conditioning
Central Air
Appliances
Gas Water Heater
Other Interior Features
Eat-in Kitchen, Formal Dining, Entrance Foyer, High Ceilings, Kitchen Island, Walk-In Closet(s)
Sewer
Public Sewer
Security Features
Security System
Elementary School
William B Ward Elementary School
Middle School
Albert Leonard Middle School
High School
New Rochelle High School
School District
New Rochelle
Sales Price
$2,225,000
Real Estate Tax
$49,148/yr

Downloads

274 Broadview Avenue

Schedule a Tour

I would love to help you see this beautiful home! As a full-service brokerage, I can help you tour. Please submit an offer, and answer questions about the buying process.

Thank you

for your interest in 274 Broadview Avenue, New Rochelle, NY 10804

274 Broadview Avenue
Navigate
New Rochelle

Explore New Rochelle

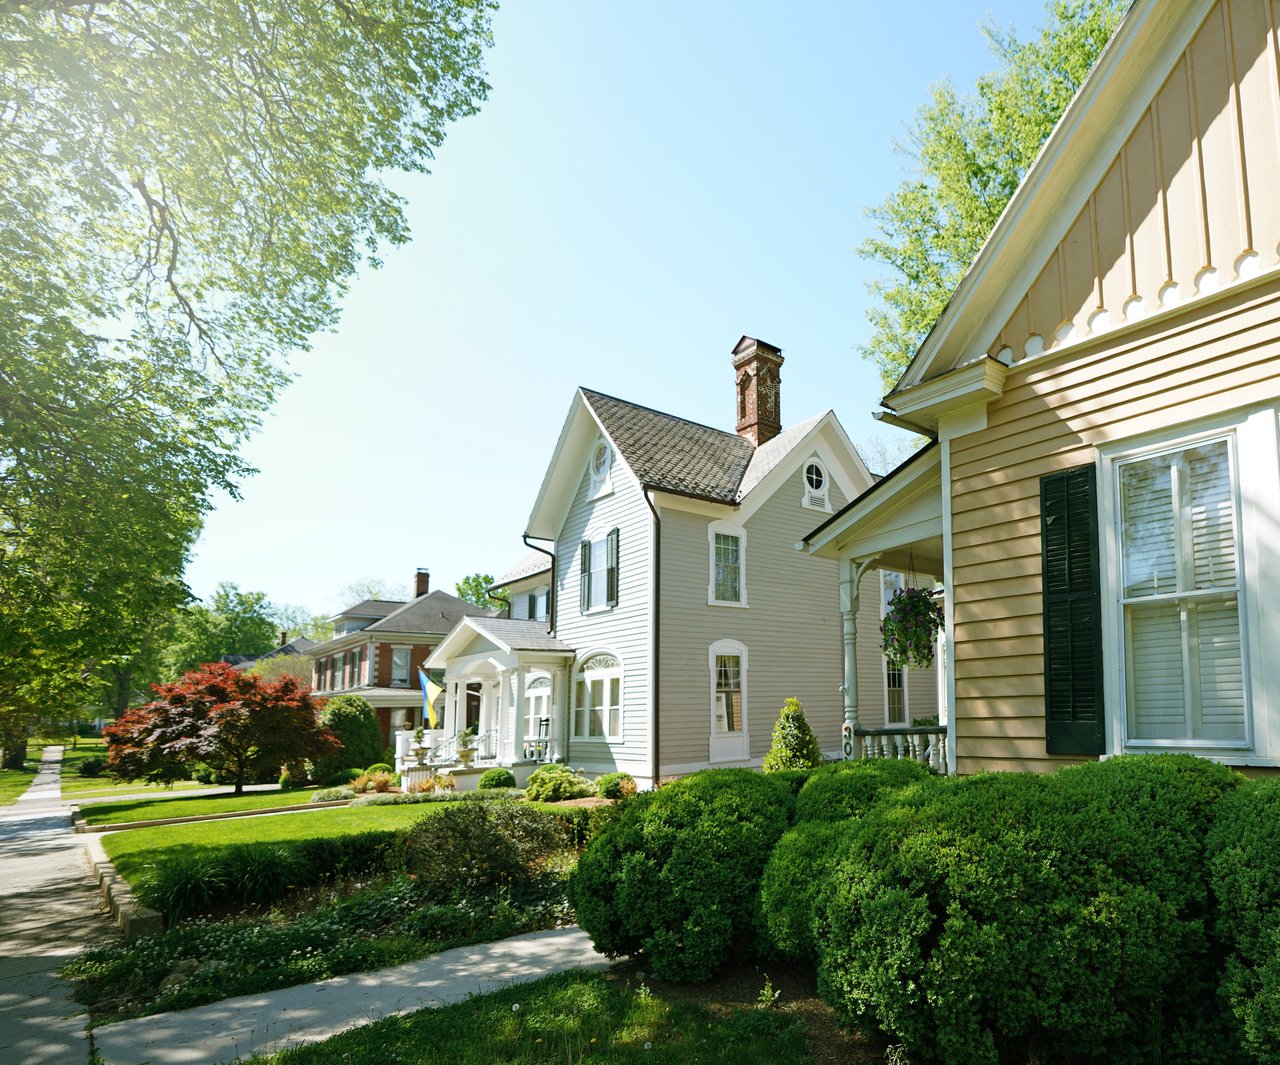
The city is known for its diversity of neighborhoods and housing, ranging from downtown apartments and condominiums to historic homes.

read more

I'm Interested In

274 Broadview Avenue

or
  • CallMary Kmetz

    License #10301212786

    (646) 352-1701
  • Follow Us On Instagram