Leave a Message

Thank you for your message. I will be in touch with you shortly.

Explore Properties

Property Description

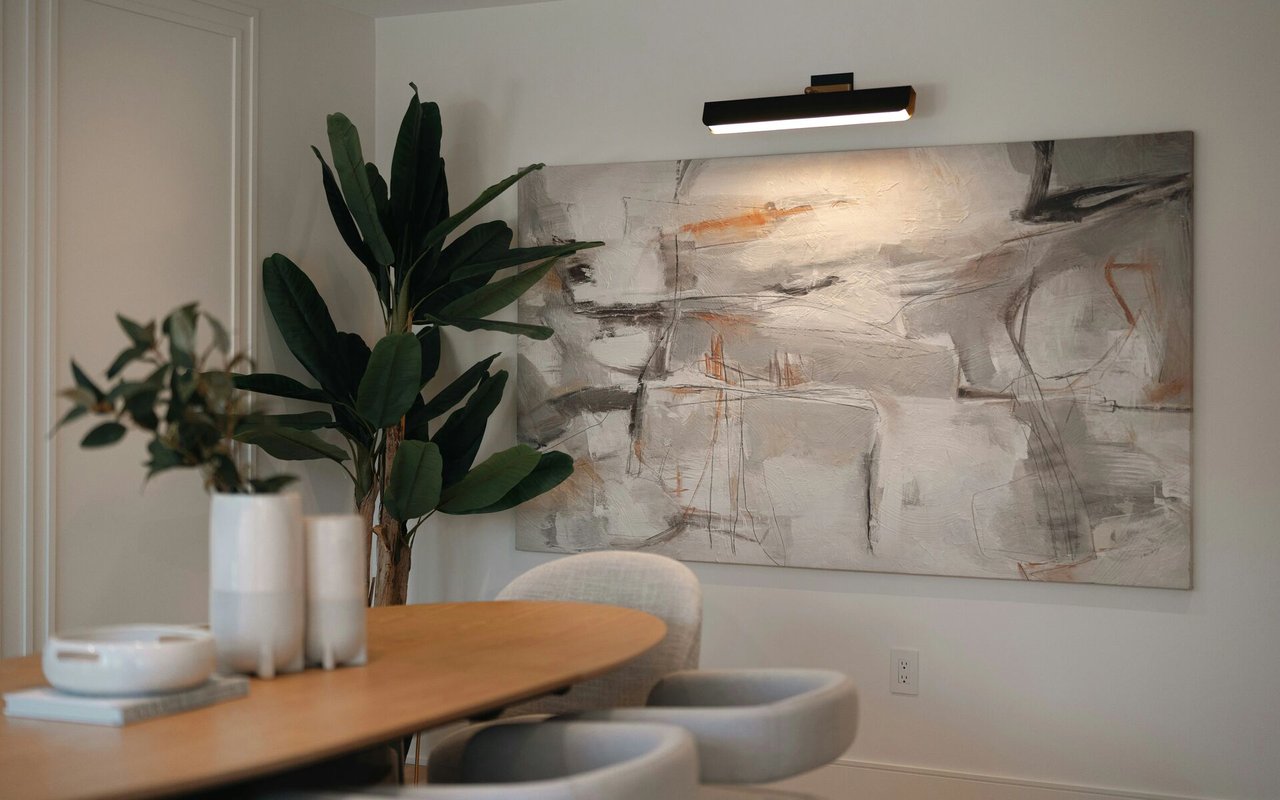
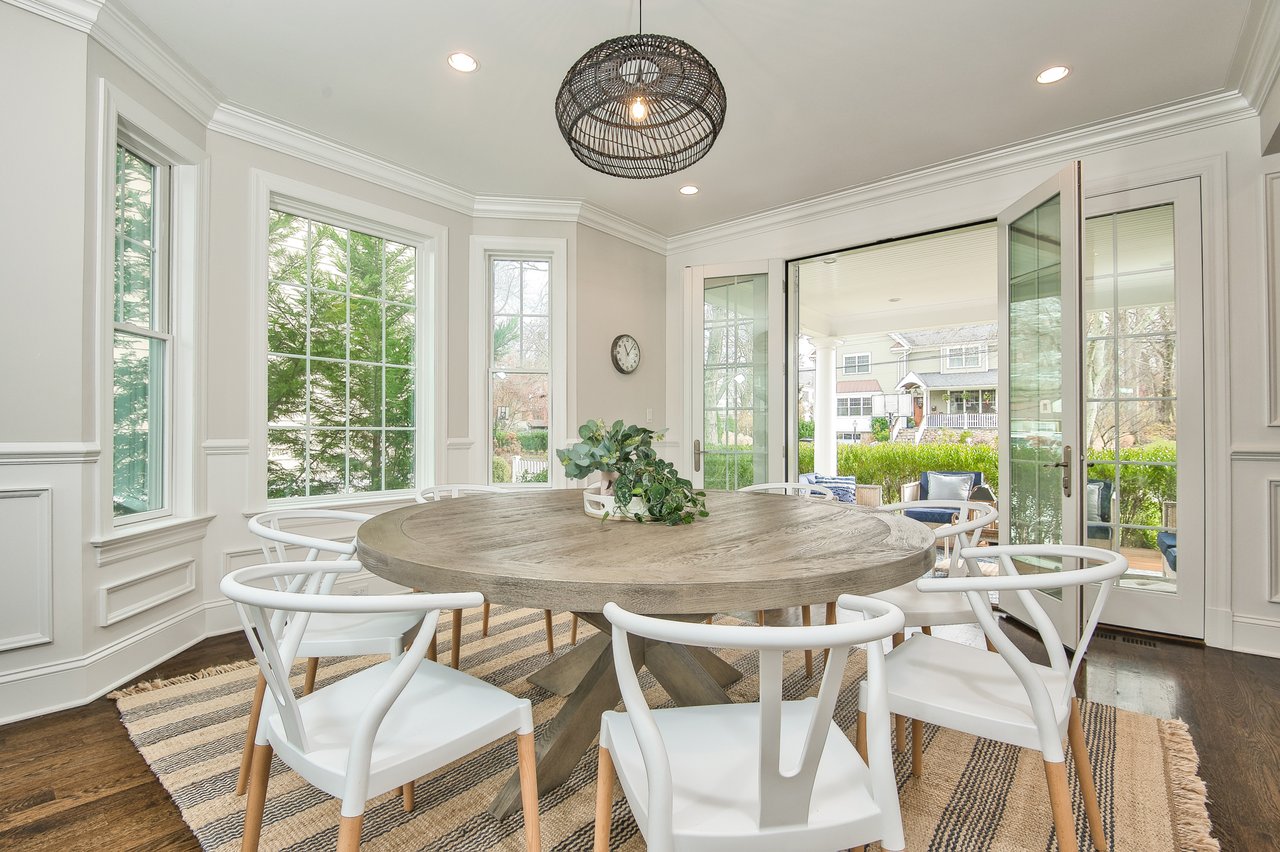
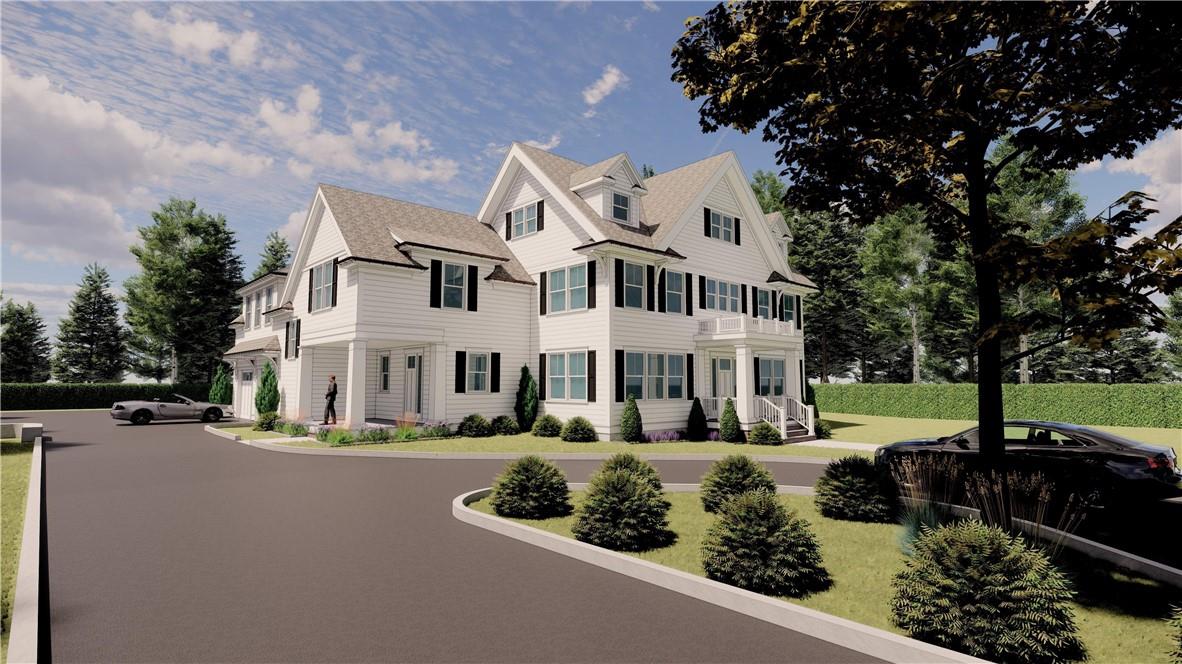
Indulge in luxury living with this fully renovated and expanded 10,030 sq ft Colonial, crafted to the highest standards of elegance. Classic styling combined organically with modern amenities creates this masterpiece. From the moment you arrive, you'll be captivated by the timeless charm of the beautiful home, the circular driveway leading to front and side porticos and the beautifully landscaped park-like .85 acres. Designer finishes and top-tier appliances grace every corner of this home, while custom millwork adds an air of sophistication. The main level offers a thoughtfully designed layout consisting of gracious rooms including the formal living and dining rooms, study, great room and the impressive Chef's kitchen. This home offers six bedrooms, including a blissful primary suite and a private guest suite on the third level. The second floor features a home office, providing the perfect space for remote work, a playroom and laundry room - all catering to modern life. A finished lower level adds additional living space for relaxation and entertainment. Step outside to the expansive patio, complete with an outdoor fireplace ideal for al fresco dining and entertaining year-round. Two-car attached garage and two-car detached garage piped for full bathroom and ample space for a pool and/or sports court. Located in a sought-after New Rochelle neighborhood near both public and private schools. With the unique opportunity to work directly with the builder to select finishes, this property offers the chance to create your dream home from start to finish. Expected completion Spring 2025.
Overview

Property Status
Sold
Date Sold
August 14, 2025
Lot Size
0.85 Acres
MLS ID
H6304313
Property Type
Residential
Year Built
1906

Features & Amenities

Neighborhood
New Rochelle
Architecture Styles
Colonial
Stories
3
Water Source
Public
Utilities
Trash Collection Public
Lot Features
Near Public Transit, Near School, Sprinklers In Front, Sprinklers In Rear, Level
Parking
Attached, Detached, Driveway, Electric Vehicle Charging Station(s)
Heat Type
Natural Gas, Heat Pump
Air Conditioning
Central Air
Appliances
Indirect Water Heater, Tankless Water Heater
Other Interior Features
Central Vacuum, Chefs Kitchen, Formal Dining, Entrance Foyer, High Ceilings, Primary Bathroom, Pantry, Walk-In Closet(s), Wet Bar
Sewer
Public Sewer
HOA Amenities
Park
Security Features
Security System, Fire Sprinkler System
Elementary School
William B Ward Elementary School
Middle School
Albert Leonard Middle School
High School
New Rochelle High School
School District
New Rochelle
Sales Price
$3,299,000
Real Estate Tax
$1/yr

Downloads

156 Beechmont Drive

Schedule a Tour

I would love to help you see this beautiful home! As a full-service brokerage, I can help you tour. Please submit an offer, and answer questions about the buying process.

Thank you

for your interest in 156 Beechmont Drive, New Rochelle, NY 10804

156 Beechmont Drive
Navigate
New Rochelle

Explore New Rochelle

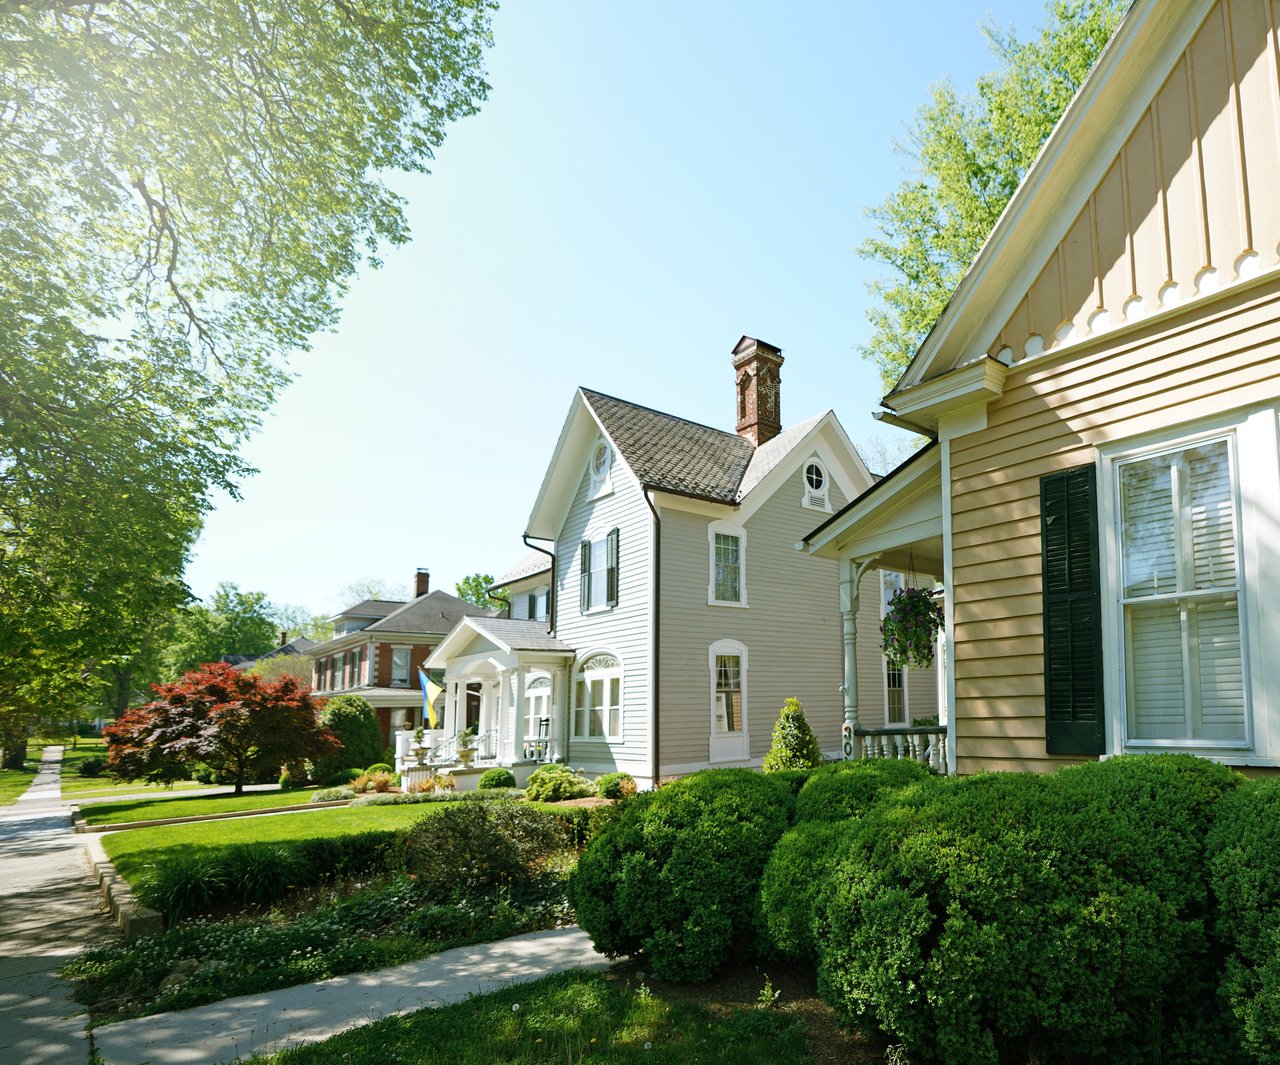
The city is known for its diversity of neighborhoods and housing, ranging from downtown apartments and condominiums to historic homes.

read more

I'm Interested In

156 Beechmont Drive

or
  • CallMary Kmetz

    License #10301212786

    (646) 352-1701
  • Follow Us On Instagram